8408 Roadrunner Passage, San Antonio, TX 78222
- $319,990
- 4
- BD
- 3
- BA
- 2,559
- SqFt






- List Price
- $319,990
- Price Change
- ▼ $10,000 1787703517
- MLS#
- 1934943
- Status
- ACTIVE
- County
- Bexar
- City
- San Antonio
- Subdivision
- Agave
- Bedrooms
- 4
- Bathrooms
- 3
- Full Baths
- 2
- Half-baths
- 1
- Living Area
- 2,559
- Acres
- 0.15
Property Description
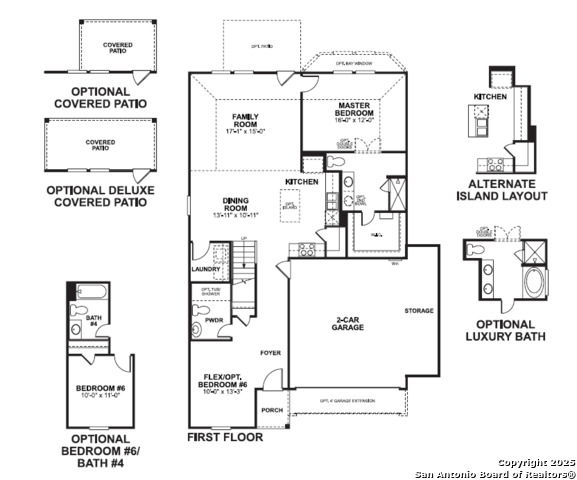
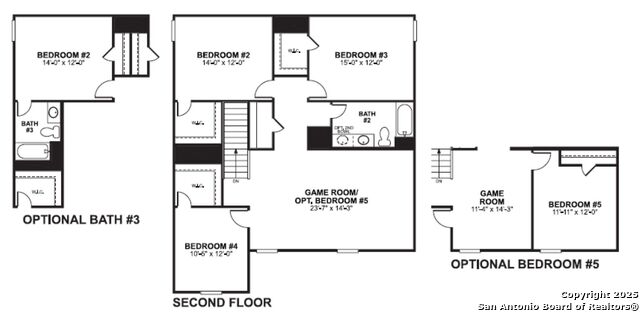
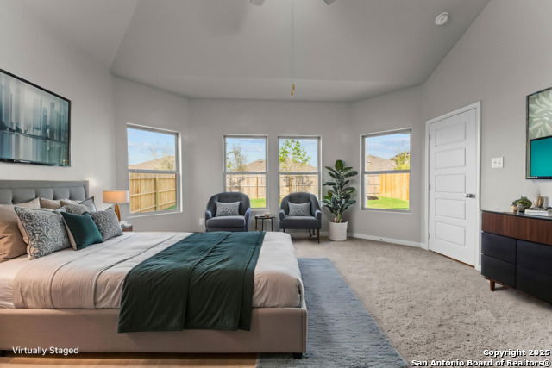
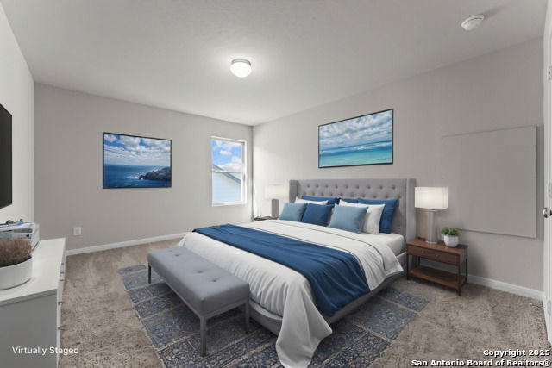
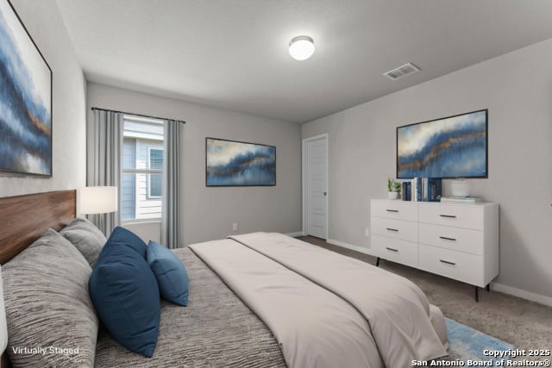
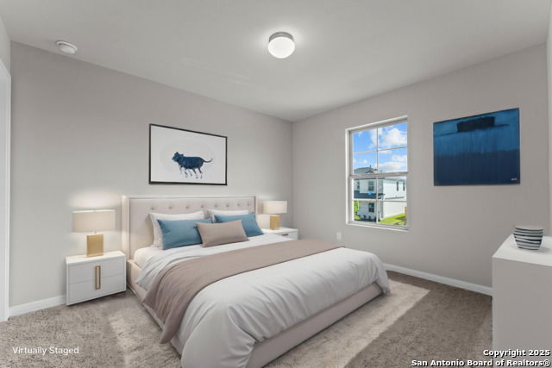
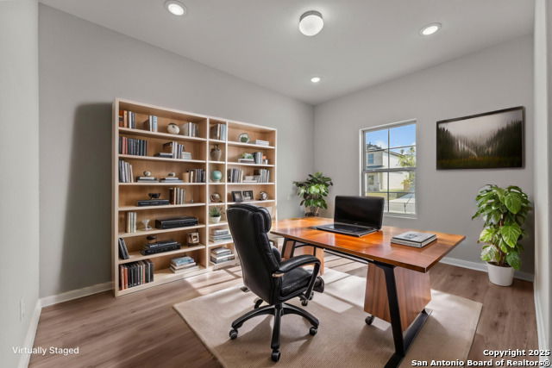
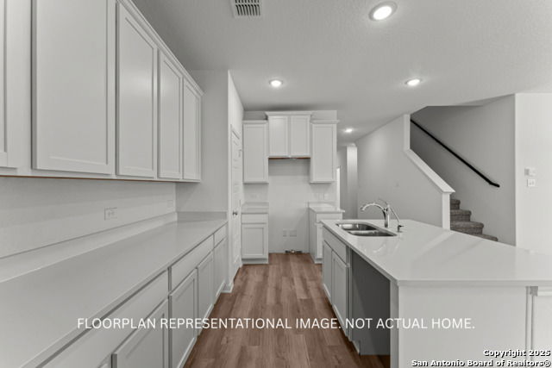
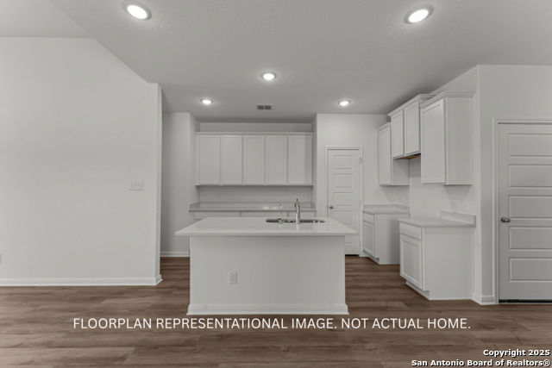
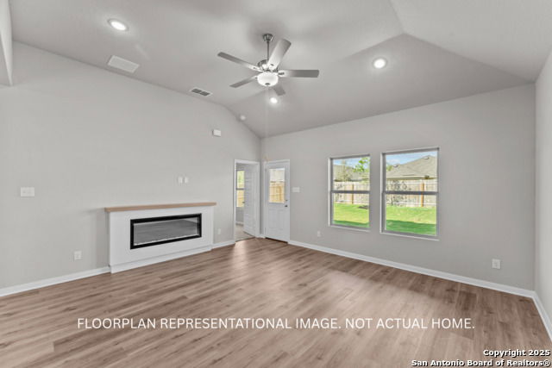
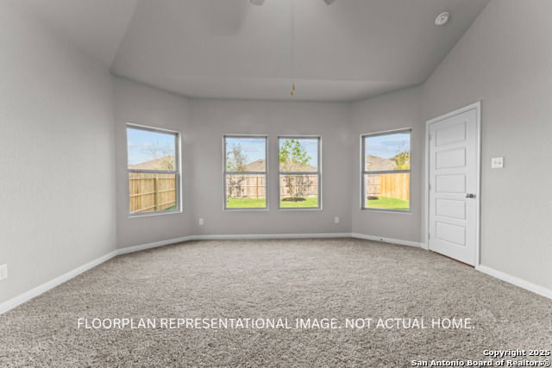
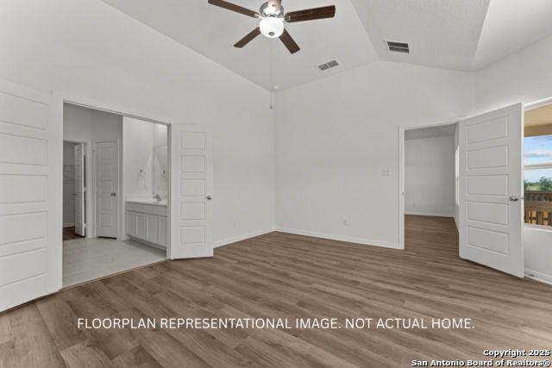
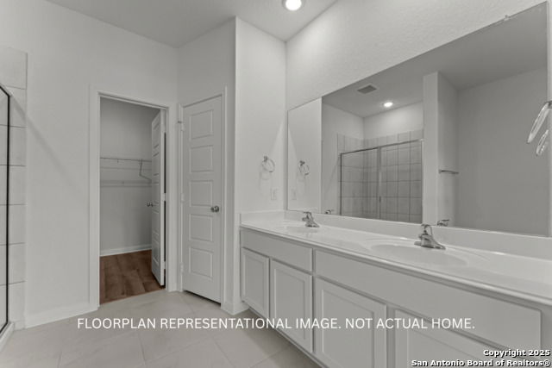
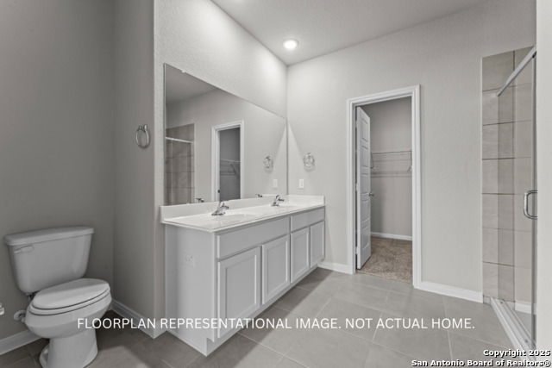
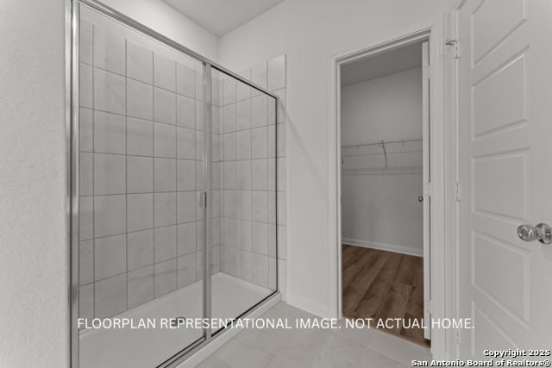
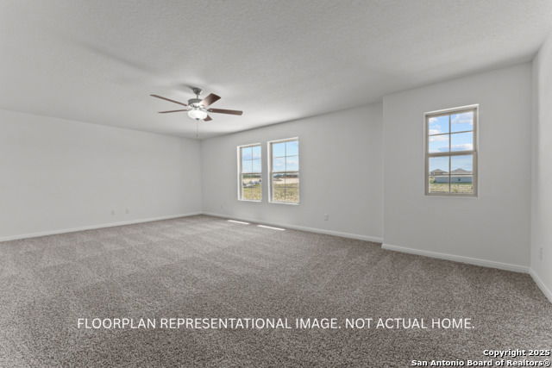
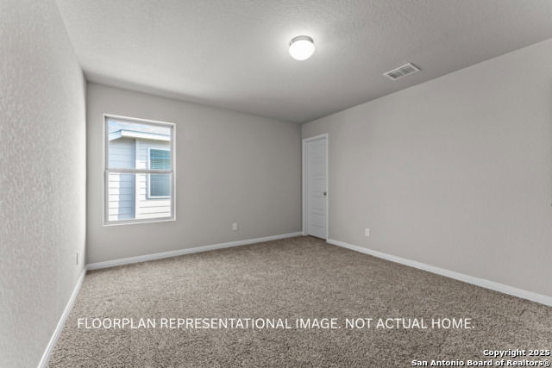
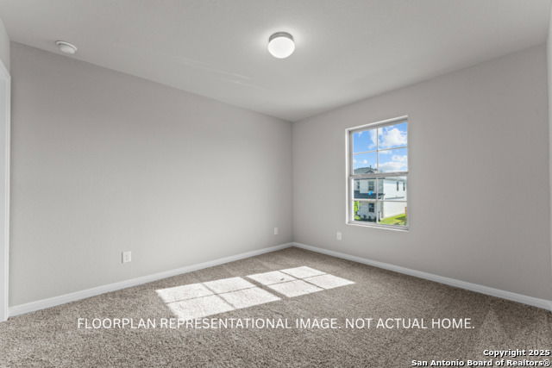
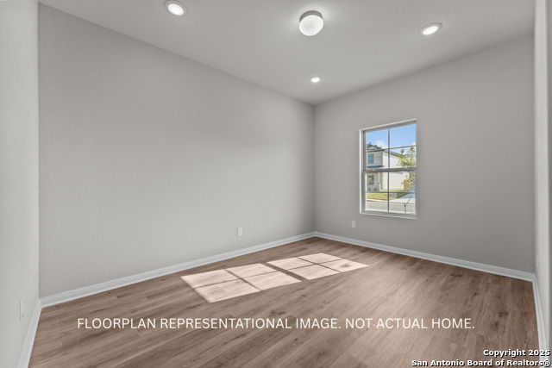
New 4-Bedroom Home for Sale in San Antonio, Texas. Located at 8408 Roadrunner Passage, San Antonio, TX, this new construction home by M/I Homes offers 2,559 square feet of thoughtfully designed living space across 2 levels. The floorplan balances shared gathering areas with private retreats, making it well suited to a variety of household needs. An open-concept living space anchors the main floor, connecting the kitchen, dining area, and family room into one continuous area that supports both everyday routines and entertaining. Large windows bring in natural light, and the layout allows for easy movement between rooms. Key features include: 4 bedrooms, including a spacious owner's bedroom with an en-suite bathroom2 full bathrooms and 1 half bathroom for guests2,559 square feet of finished living area2 above-ground levels. Open-concept living, dining, and kitchen area. Covered patio for outdoor dining and relaxation. New construction with quality craftsmanship throughout. The covered patio extends the living area outdoors, providing a shaded space for morning coffee, weekend meals, or quiet evenings. Its placement off the main living area makes indoor-outdoor transitions simple. Attention to detail is evident throughout, from the durable finishes to the practical room proportions. Secondary bedrooms offer flexibility for family members, guests, or a home office, while the additional half bathroom adds convenience for visitors. Built to current standards, this home combines efficient design with comfortable, functional living areas at every turn.
/t.realgeeks.media/resize/460x/https://u.realgeeks.media/lovealamocity%252FAllison-Benhayoune-BLACK-LG.jpg)
Additional Information
- Days on Market
- 239
- Year Built
- 2025
- Style
- Two Story
- Stories
- 2
- Builder Name
- M/I Homes
- Interior Features
- Washer Connection, Dryer Connection, Microwave Oven, Stove/Range, Gas Cooking, Disposal, Dishwasher, In Wall Pest Control, 2nd Floor Utility Room, City Garbage service
- Master Bdr Desc
- Upstairs
- Fireplace Description
- Not Applicable
- Cooling
- One Central
- Heating
- Central
- Exterior
- Brick, Stone/Rock, Siding
- Roof
- Composition
- Floor
- Carpeting, Vinyl
- Pool Description
- None
- Parking
- Two Car Garage
- School District
- East Central I.S.D
- Elementary School
- Highland Forest
- Middle School
- Legacy
- High School
- East Central
Mortgage Calculator
Listing courtesy of Listing Agent: Jaclyn Calhoun (jaci02@hotmail.com) from Listing Office: Escape Realty.
IDX information is provided exclusively for consumers' personal, non-commercial use, that it may not be used for any purpose other than to identify prospective properties consumers may be interested in purchasing, and that the data is deemed reliable but is not guaranteed accurate by the MLS. The MLS may, at its discretion, require use of other disclaimers as necessary to protect participants and/or the MLS from liability. 
Listings provided by LERA MLS