21328 Ruby, San Antonio, TX 78266
- $379,999
- 4
- BD
- 3
- BA
- 2,170
- SqFt




- List Price
- $379,999
- Price Change
- ▼ $8,001 1783736121
- MLS#
- 1939482
- Status
- ACTIVE
- County
- Bexar
- City
- San Antonio
- Subdivision
- Brookstone Creek
- Bedrooms
- 4
- Bathrooms
- 3
- Full Baths
- 2
- Half-baths
- 1
- Living Area
- 2,170
- Acres
- 0.13
Property Description
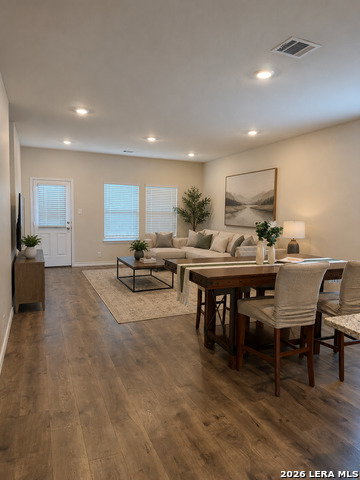
Welcome to 21328 Ruby Creek, a modern and meticulously maintained 4-bedroom, 2.5-bath home built in 2022, offering 2,161 sq ft of thoughtfully designed living space. This popular Kendall floor plan blends contemporary elegance with everyday functionality-perfect for today's lifestyle. The open-concept layout features a light-filled living and dining area ideal for entertaining. The gourmet kitchen is equipped with granite countertops, stainless steel appliances, and a gas range, providing both style and performance. The primary suite on the main level serves as a private retreat, complete with a spa-inspired bath and spacious walk-in closet. Upstairs, you'll find a versatile game room along with three additional bedrooms, offering flexible space for family, guests, or a home office. Step outside to enjoy the covered patio, a landscaped backyard, greenbelt, and a full irrigation system-perfect for relaxing evenings or weekend gatherings. Additional features include a smart-home package with integrated thermostat, lighting, and security controls. Located in the Brookstone Creek community, residents enjoy access to amenities including a pool, fitness center, and playground, and are conveniently zoned to North East I.S.D. This home delivers the ideal combination of modern living, comfort, and community-move-in ready and a must-see.
/t.realgeeks.media/resize/460x/https://u.realgeeks.media/lovealamocity%252FAllison-Benhayoune-BLACK-LG.jpg)
Additional Information
- Days on Market
- 176
- Year Built
- 2022
- Style
- Two Story
- Stories
- 2
- Builder Name
- D.R. Horton
- Lot Description
- On Greenbelt, Level
- Interior Features
- Ceiling Fans, Washer Connection, Dryer Connection, Self-Cleaning Oven, Stove/Range, Disposal, Dishwasher, Smoke Alarm, Gas Water Heater, Garage Door Opener, City Garbage service
- Master Bdr Desc
- DownStairs, Walk-In Closet, Full Bath
- Fireplace Description
- Not Applicable
- Cooling
- One Central
- Heating
- Central
- Exterior Features
- Covered Patio, Deck/Balcony, Privacy Fence, Sprinkler System
- Exterior
- Stone/Rock, Cement Fiber
- Roof
- Composition
- Floor
- Laminate
- Pool Description
- None
- Parking
- Two Car Garage
- School District
- North East I.S.D.
- Elementary School
- Bulverde
- Middle School
- Tex Hill
- High School
- Johnson
Mortgage Calculator
Listing courtesy of Listing Agent: Daisy Morin (daisycantumorin@gmail.com) from Listing Office: Resi Realty, LLC.
IDX information is provided exclusively for consumers' personal, non-commercial use, that it may not be used for any purpose other than to identify prospective properties consumers may be interested in purchasing, and that the data is deemed reliable but is not guaranteed accurate by the MLS. The MLS may, at its discretion, require use of other disclaimers as necessary to protect participants and/or the MLS from liability. 
Listings provided by LERA MLS