12606 Desert Palm, San Antonio, TX 78253
- $345,000
- 3
- BD
- 2
- BA
- 1,771
- SqFt




- List Price
- $345,000
- Price Change
- ▼ $9,500 1782845335
- MLS#
- 1943946
- Status
- ACTIVE RFR
- County
- Bexar
- City
- San Antonio
- Subdivision
- Hill Country Retreat
- Bedrooms
- 3
- Bathrooms
- 2
- Full Baths
- 2
- Living Area
- 1,771
- Acres
- 0.13
Property Description
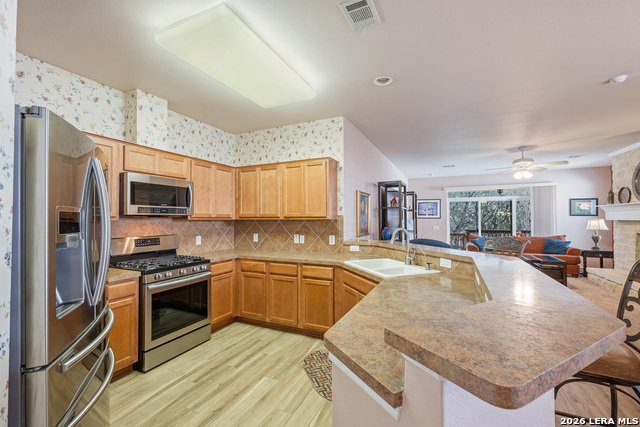
One of Del Webb's finest floorplans with 3 bedrooms plus a study and sits on one of the best lots in the OASIS with greenbelt to 1 side and the back. If you enjoy watching the deer and wildlife you will love the privacy and beauty of this lot. Open floorplan with counter bar separating kitchen from dining and family room. Gorgeous rock surround at fireplace that soars to the ceiling and has large hearth and gas logs that turn on at flip of switch. Updated wood look tile flooring and walk in shower in hall bath. Primary has multiple walk in closets and is separated from other 2 bedrooms. Plenty of outdoor space with patio area in front, walkways to back and large covered patio and sitting areas in back. The back yard is completely xeroscaped for easy maintenance. All this plus a neighborhood with tons of amenities and activities and nature trails that abound in this beautiful community.
/t.realgeeks.media/resize/460x/https://u.realgeeks.media/lovealamocity%252FAllison-Benhayoune-BLACK-LG.jpg)
Additional Information
- Days on Market
- 202
- Year Built
- 2006
- Style
- One Story, Traditional
- Stories
- 1
- Builder Name
- Pulte
- Lot Description
- On Greenbelt, Mature Trees (ext feat), Xeriscaped
- Interior Features
- Ceiling Fans, Washer Connection, Dryer Connection, Microwave Oven, Stove/Range, Gas Cooking, Refrigerator, Disposal, Dishwasher, Ice Maker Connection, Water Softener (owned), Vent Fan, Security System (Leased), Gas Water Heater, Garage Door Opener
- Master Bdr Desc
- Split, Walk-In Closet, Multi-Closets, Ceiling Fan, Full Bath
- Fireplace Description
- One, Living Room, Gas Logs Included
- Cooling
- One Central
- Heating
- Central
- Exterior Features
- Patio Slab, Covered Patio, Deck/Balcony, Partial Sprinkler System, Double Pane Windows, Has Gutters, Mature Trees, Other - See Remarks
- Exterior
- 4 Sides Masonry, Stone/Rock, Cement Fiber
- Roof
- Composition
- Floor
- Carpeting, Ceramic Tile
- Pool Description
- None
- Parking
- Two Car Garage
- School District
- Northside
- Elementary School
- HOFFMANN
- Middle School
- Dolph Briscoe
- High School
- Taft
Mortgage Calculator
Listing courtesy of Listing Agent: Phyllis Trolinger (ptrolinger@gmail.com) from Listing Office: RE/MAX Associates Boerne.
IDX information is provided exclusively for consumers' personal, non-commercial use, that it may not be used for any purpose other than to identify prospective properties consumers may be interested in purchasing, and that the data is deemed reliable but is not guaranteed accurate by the MLS. The MLS may, at its discretion, require use of other disclaimers as necessary to protect participants and/or the MLS from liability. 
Listings provided by LERA MLS