22227 Pelican Edge, San Antonio, TX 78258
- $499,000
- 4
- BD
- 3
- BA
- 3,502
- SqFt


- List Price
- $499,000
- Price Change
- ▼ $1,000 1785291588
- MLS#
- 1950497
- Status
- PRICE CHANGE
- County
- Bexar
- City
- San Antonio
- Subdivision
- Stone Oak
- Bedrooms
- 4
- Bathrooms
- 3
- Full Baths
- 2
- Half-baths
- 1
- Living Area
- 3,502
- Acres
- 0.33
Property Description
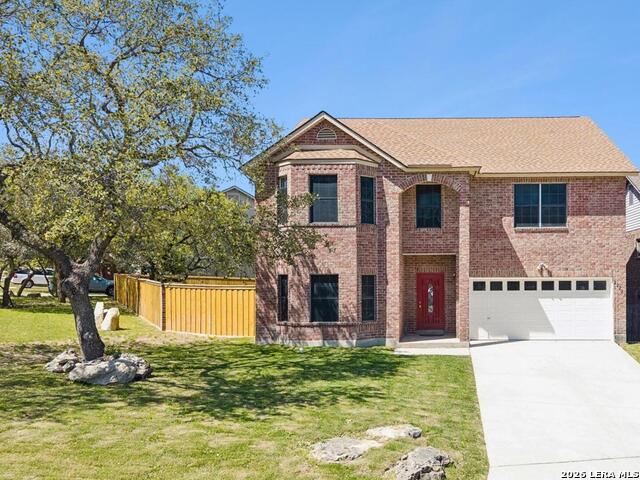
OPEN HOUSE | Thursday, July 30 | 11:00 AM-1:00 PM Fresh Price. Fresh Look. Exceptional Opportunity! Welcome to this stunning Champion Springs residence, where modern updates, generous living spaces, and timeless design come together to create the perfect home. Situated on an oversized corner lot at the end of a peaceful cul-de-sac, this beautifully renovated 4-bedroom, 2.5-bath home offers the ideal blend of elegance, comfort, and functionality. From the moment you step inside, you'll be greeted by soaring ceilings, abundant natural light, and a thoughtfully designed floor plan that invites effortless everyday living and memorable entertaining. At the heart of the home is a spectacular, fully remodeled kitchen featuring stylish finishes, abundant cabinetry, and an open design that flows seamlessly into the spacious family room-making it the perfect gathering place for family and friends. Beautifully renovated bathrooms and new flooring throughout provide a fresh, sophisticated feel, while two expansive living areas and a versatile media/game room offer endless possibilities for a home office, fitness space, playroom, or private retreat. Step outside to your own backyard escape. The newly constructed covered patio extends your living space outdoors, creating the perfect setting for morning coffee, weekend cookouts, or relaxing Texas evenings under the stars. To make your move even easier, the refrigerator, washer, and dryer are included-allowing you to settle in and enjoy your new home from day one. Perfectly positioned near top-rated schools, premier shopping, dining, parks, and major commuter routes, this exceptional home offers the lifestyle today's buyers have been searching for. Beautifully updated, impeccably maintained, and truly move-in ready-this is a rare opportunity you won't want to miss.
/t.realgeeks.media/resize/460x/https://u.realgeeks.media/lovealamocity%252FAllison-Benhayoune-BLACK-LG.jpg)
Additional Information
- Days on Market
- 134
- Year Built
- 2001
- Style
- Two Story, Traditional
- Stories
- 2
- Builder Name
- Kb
- Lot Description
- Corner, Cul-de-Sac/Dead End
- Interior Features
- Ceiling Fans, Washer Connection, Dryer Connection, Washer, Dryer, Cook Top, Built-In Oven, Stove/Range, Refrigerator, Disposal, Dishwasher, Electric Water Heater, Satellite Dish (owned), Garage Door Opener, Plumb for Water Softener, Solid Counter Tops, Custom Cabinets, City Garbage service
- Master Bdr Desc
- Upstairs
- Fireplace Description
- Living Room
- Cooling
- One Central
- Heating
- Central
- Exterior Features
- Patio Slab, Covered Patio, Privacy Fence, Sprinkler System, Mature Trees
- Exterior
- Brick, Siding
- Roof
- Composition
- Floor
- Carpeting, Wood
- Pool Description
- None
- Parking
- Two Car Garage
- School District
- North East I.S.D.
- Elementary School
- Las Lomas
- Middle School
- Barbara Bush
- High School
- Ronald Reagan
Mortgage Calculator
Listing courtesy of Listing Agent: Anna Nicolai-Knopf (annanicolaiknopf@kw.com) from Listing Office: Keller Williams Heritage.
IDX information is provided exclusively for consumers' personal, non-commercial use, that it may not be used for any purpose other than to identify prospective properties consumers may be interested in purchasing, and that the data is deemed reliable but is not guaranteed accurate by the MLS. The MLS may, at its discretion, require use of other disclaimers as necessary to protect participants and/or the MLS from liability. 
Listings provided by LERA MLS