12115 Glendale Park, San Antonio, TX 78254
- $265,000
- 3
- BD
- 3
- BA
- 2,520
- SqFt






- List Price
- $265,000
- Price Change
- ▼ $14,000 1785607586
- MLS#
- 1972995
- Status
- PRICE CHANGE
- County
- Bexar
- City
- San Antonio
- Subdivision
- Silver Oaks
- Bedrooms
- 3
- Bathrooms
- 3
- Full Baths
- 2
- Half-baths
- 1
- Living Area
- 2,520
- Acres
- 0.10
Property Description
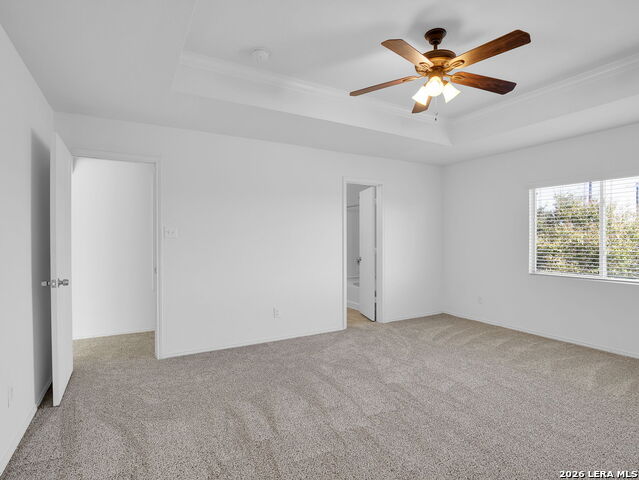
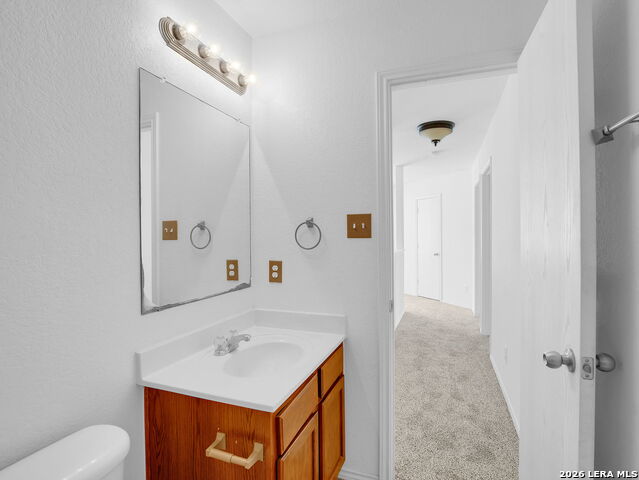
**Beautifully maintained corner-lot home in the highly sought-after Silver Oaks community!** This move-in-ready two-story residence offers 3 bedrooms, 2.5 bathrooms, fresh interior paint, plush carpeting, and an open-concept floor plan designed for comfortable living and effortless entertaining. The spacious, light-filled living room flows seamlessly into the kitchen and dining area, creating the perfect space for everyday life and gatherings with family and friends. The generously sized primary suite provides a private retreat with an en-suite bath and ample closet space, while two additional bedrooms offer flexibility for family, guests, or a home office. Thoughtful updates and pride of ownership are evident throughout, making this home truly move-in ready. Situated on a desirable corner lot, the property offers exceptional curb appeal, added privacy, and a spacious backyard with no rear neighbors-ideal for relaxing, entertaining, or enjoying the outdoors. Located directly across from an elementary school and just minutes from shopping, dining, SeaWorld, parks, and major employers, this home combines convenience with a fantastic Northwest San Antonio location. Easy access to Loop 1604, FM 1560, and Highway 151 makes commuting throughout the city a breeze. A wonderful opportunity to own a well-maintained home in an established neighborhood close to everything San Antonio has to offer. **Buyer to verify all room measurements, schools, taxes, HOA information, and other property details.**
/t.realgeeks.media/resize/460x/https://u.realgeeks.media/lovealamocity%252FAllison-Benhayoune-BLACK-LG.jpg)
Additional Information
- Days on Market
- 58
- Year Built
- 2009
- Style
- Two Story
- Stories
- 2
- Builder Name
- Centex
- Lot Description
- Corner, City View
- Interior Features
- Ceiling Fans, Washer Connection, Dryer Connection, Stove/Range, Refrigerator, Disposal, Dishwasher, Garage Door Opener
- Master Bdr Desc
- Upstairs
- Fireplace Description
- Not Applicable
- Cooling
- One Central
- Heating
- Central
- Exterior
- Stone/Rock
- Roof
- Composition
- Floor
- Carpeting, Vinyl
- Pool Description
- None
- Parking
- Two Car Garage
- School District
- Northside
- Elementary School
- Franklin
- Middle School
- FOLKS
- High School
- Sotomayor High School
Mortgage Calculator
Listing courtesy of Listing Agent: Emily Morales (moralesemily25@yahoo.com) from Listing Office: TriPoint Realty LLC.
IDX information is provided exclusively for consumers' personal, non-commercial use, that it may not be used for any purpose other than to identify prospective properties consumers may be interested in purchasing, and that the data is deemed reliable but is not guaranteed accurate by the MLS. The MLS may, at its discretion, require use of other disclaimers as necessary to protect participants and/or the MLS from liability. 
Listings provided by LERA MLS