1117 Hidden Forest, Canyon Lake, TX 78133
- $850,000
- 4
- BD
- 4
- BA
- 3,353
- SqFt





- List Price
- $850,000
- Price Change
- ▼ $25,000 1787075926
- MLS#
- 2004846
- Status
- ACTIVE OPTION
- County
- Comal
- City
- Canyon Lake
- Subdivision
- Lake Ridge At Canyon Lake
- Bedrooms
- 4
- Bathrooms
- 4
- Full Baths
- 3
- Half-baths
- 1
- Living Area
- 3,353
- Acres
- 1.05
Property Description
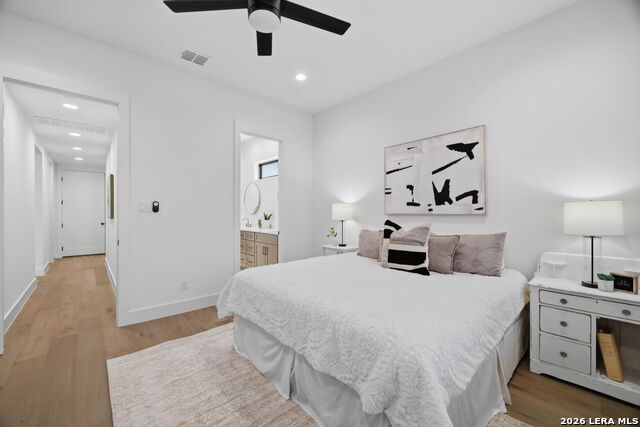
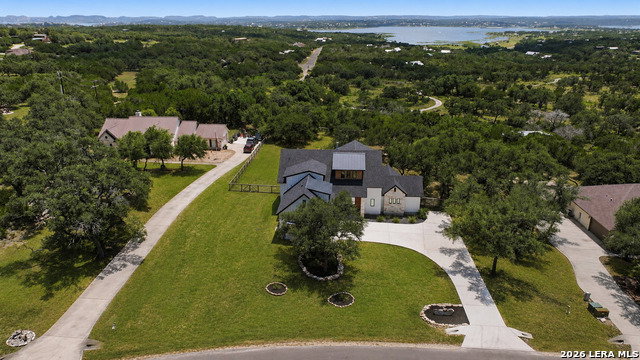
Modern Hill Country architecture meets thoughtful craftsmanship in this custom residence completed in January 2025 by Jarik Builders. Set on a level 1.054-acre homesite beneath mature live oaks in Lake Ridge at Canyon Lake, this 3,353-square-foot home offers four bedrooms, three full baths, one half bath, and a rare floor plan featuring two private ensuite bedrooms on the main level. The open-concept living area is anchored by a linear fireplace with custom floating white oak shelving and flows seamlessly into a chef's kitchen featuring ceiling-height custom cabinetry, granite countertops, an oversized island with seating, hidden walk-in pantry, GE Profile five-burner gas cooktop, double wall ovens, workstation sink, under-cabinet lighting, glass-front cabinetry, and abundant storage. Wide-plank flooring, custom plantation shutters, tinted windows, spray foam insulation, designer lighting, and quality finishes continue throughout. Privately positioned on the main level, the primary suite offers vaulted ceilings, separate vanities, a freestanding soaking tub, curb less walk-in shower with dual shower heads, and an oversized walk-in closet. A second ensuite bedroom on the main level provides flexibility for guests, multigenerational living, or a private home office. Upstairs features two oversized bedrooms, a spacious game room with custom wet bar, beverage refrigerator, built-in cabinetry, two additional storage rooms, and sliding glass doors opening to a covered balcony with a fireplace and views toward Canyon Lake. Outdoor living was designed to be enjoyed year-round with two covered entertaining spaces, each approximately 358 square feet and each featuring its own fireplace. The main patio opens directly to the irrigated backyard, while the upper balcony showcases a cathedral tongue-and-groove ceiling with exposed timber truss and elevated lake views through the surrounding trees. Storage is thoughtfully integrated throughout with walk-in closets in every bedroom, a hidden walk-in pantry, extensive built-in cabinetry, oversized utility room, and walk-in attic storage. Additional features include an oversized side-entry garage, water softener, standing-seam metal roof accents, 10-year structural warranty, no city taxes, community pool and short-term rentals permitted.
/t.realgeeks.media/resize/460x/https://u.realgeeks.media/lovealamocity%252FAllison-Benhayoune-BLACK-LG.jpg)
Additional Information
- Days on Market
- 47
- Year Built
- 2024
- Style
- Two Story
- Stories
- 2
- Builder Name
- Jarik
- Lot Description
- Cul-de-Sac/Dead End, County VIew, Water View, Mature Trees (ext feat)
- Interior Features
- Ceiling Fans, Chandelier, Washer Connection, Dryer Connection, Stove/Range
- Master Bdr Desc
- Split, DownStairs, Dual Primaries, Walk-In Closet, Full Bath
- Fireplace Description
- Three+, Living Room, Gas Logs Included, Mock Fireplace, Gas
- Cooling
- Two Central
- Heating
- Central, 2 Units
- Exterior Features
- Covered Patio, Deck/Balcony, Double Pane Windows, Mature Trees
- Exterior
- Stone/Rock, Siding
- Roof
- Composition, Metal
- Floor
- Carpeting, Ceramic Tile, Wood
- Pool Description
- None
- Parking
- Two Car Garage
- School District
- Comal
- Elementary School
- Rebecca Creek
- Middle School
- Mountain Valley
- High School
- Canyon Lake
Mortgage Calculator
Listing courtesy of Listing Agent: Tiffany Stevens (tiffany@forwardrealestate.com) from Listing Office: Real Broker, LLC.
IDX information is provided exclusively for consumers' personal, non-commercial use, that it may not be used for any purpose other than to identify prospective properties consumers may be interested in purchasing, and that the data is deemed reliable but is not guaranteed accurate by the MLS. The MLS may, at its discretion, require use of other disclaimers as necessary to protect participants and/or the MLS from liability. 
Listings provided by LERA MLS