923 Chicago Blvd, San Antonio, TX 78210
- $240,000
- 3
- BD
- 2
- BA
- 1,301
- SqFt




- List Price
- $240,000
- Price Change
- ▼ $10,000 1789093458
- MLS#
- 2004860
- Status
- PRICE CHANGE
- County
- Bexar
- City
- San Antonio
- Subdivision
- Highland Park
- Bedrooms
- 3
- Bathrooms
- 2
- Full Baths
- 2
- Living Area
- 1,301
- Acres
- 0.14
Property Description
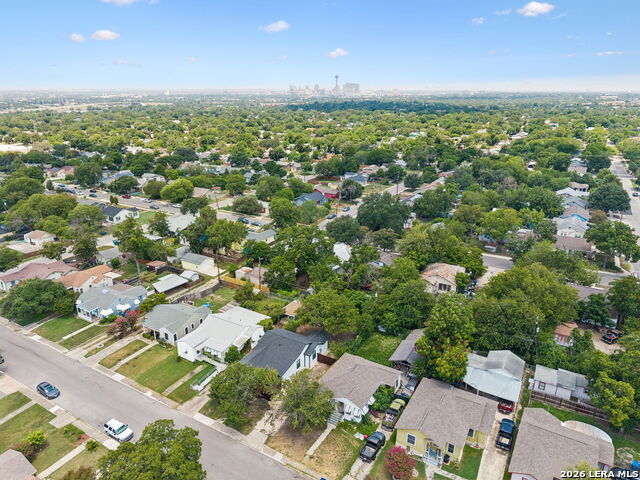
Welcome to this beautifully renovated 3-bedroom, 2-bathroom home in the established Highland Park neighborhood on San Antonio's south side. Completely transformed from top to bottom, this home offers the look and feel of new construction with modern finishes, thoughtful design, and brand-new features throughout. EVERYTHING IS BRAND NEW! From the foundation to plumbing, to electrical, to HVAC, to Roof, to interior flooring, to the fresh interior, every detail has been carefully selected to create a move-in-ready home that combines style with everyday comfort. As you approach the home, you are greeted with a welcoming color palette. Walk up the steps to a built-in front porch deck, perfect for a quick cup of coffee on those busy mornings or a wind-down on these great Texas summer nights. The open layout flows into a stunning kitchen featuring elegant quartz countertops, brand-new appliances, and a clean, modern design that makes cooking and entertaining effortless. A separate laundry room with a storage closet that could double as a pantry adds convenience, while the spacious primary suite offers a private retreat complete with a beautifully finished walk-in shower and double vanity, making getting ready more convenient. The additional bedrooms provide flexibility for family, guests, or a home office. Outside, the freshly landscaped front yard creates inviting curb appeal, and the long driveway provides plenty of parking for homeowners and visitors alike. Location is another major advantage. Situated in Highland Park, you'll enjoy quick access to Downtown San Antonio, the Alamodome, Henry B. Gonzalez Convention Center, Frost Bank Center, and Brooks City Base. You're also just minutes from the San Antonio River Walk, the city's historic Missions, major highways including I-37 and I-10, and an abundance of local restaurants, shopping, and entertainment. If you've been searching for a home that offers the character of an established neighborhood with the peace of mind and style of a completely renovated interior, this Highland Park gem is one you won't want to miss.
/t.realgeeks.media/resize/460x/https://u.realgeeks.media/lovealamocity%252FAllison-Benhayoune-BLACK-LG.jpg)
Additional Information
- Days on Market
- 46
- Year Built
- 1942
- Style
- One Story
- Stories
- 1
- Builder Name
- Red Beard Homes Llc
- Lot Description
- Mature Trees (ext feat), Level
- Interior Features
- Ceiling Fans, Microwave Oven, Stove/Range, Dishwasher, Smoke Alarm, Electric Water Heater, Smooth Cooktop, Solid Counter Tops, Custom Cabinets
- Master Bdr Desc
- DownStairs, Ceiling Fan, Full Bath
- Fireplace Description
- Not Applicable
- Cooling
- One Central
- Heating
- Central
- Exterior Features
- Privacy Fence, Chain Link Fence, Double Pane Windows, Mature Trees
- Exterior
- Siding, Cement Fiber
- Roof
- Composition
- Floor
- Vinyl, Laminate
- Pool Description
- None
- Parking
- Side Entry, Oversized
- School District
- San Antonio I.S.D.
- Elementary School
- Eloise Japhet Academy
- Middle School
- Eloise Japhet Academy
- High School
- Highlands
Mortgage Calculator
Listing courtesy of Listing Agent: Ricardo Gonzalez (ricardogonzalez.sa.realtor@gmail.com) from Listing Office: Keller Williams Heritage.
IDX information is provided exclusively for consumers' personal, non-commercial use, that it may not be used for any purpose other than to identify prospective properties consumers may be interested in purchasing, and that the data is deemed reliable but is not guaranteed accurate by the MLS. The MLS may, at its discretion, require use of other disclaimers as necessary to protect participants and/or the MLS from liability. 
Listings provided by LERA MLS