1051 Sundance Ft, San Antonio, TX 78245
- $220,000
- 3
- BD
- 2
- BA
- 1,247
- SqFt






- List Price
- $220,000
- MLS#
- 2004991
- Status
- NEW
- County
- Bexar
- City
- San Antonio
- Subdivision
- Sundance Square
- Bedrooms
- 3
- Bathrooms
- 2
- Full Baths
- 2
- Living Area
- 1,247
- Acres
- 0.16
Property Description
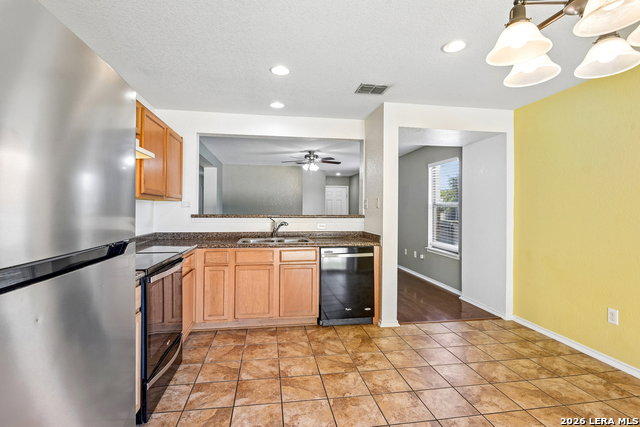
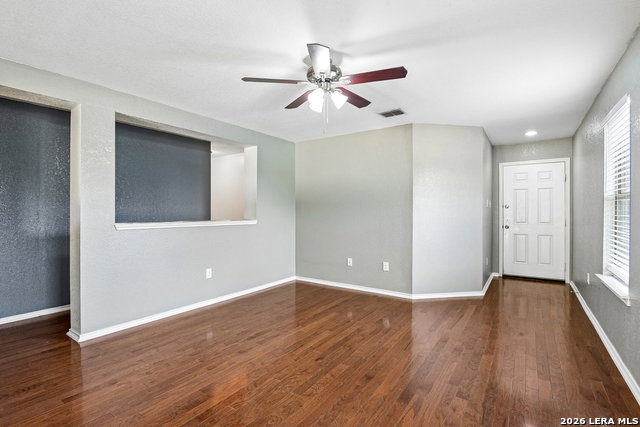
Welcome home to this beautifully maintained 3-bedroom, 2-bath, four-sided brick home situated on a desirable corner lot in an established community. From the moment you arrive, you'll appreciate the pride of ownership throughout. Inside, you'll find no carpet, offering a clean, modern look that's both stylish and easy to maintain. Recent paint updates give the home a fresh, inviting feel, making it truly move-in ready. Major updates have already been taken care of for you, including a new roof and water heater installed in 2021, providing added peace of mind for years to come. Whether you're a first-time buyer, downsizing, or looking for a low-maintenance investment, this home offers comfort, durability, and lasting value. Location is one of this home's standout features. Step outside and enjoy being directly across the street from the neighborhood amenities, including the community pool, basketball court, and playground-perfect for outdoor recreation and making the most of your neighborhood. You'll also love the convenience of being just 9 minutes from Walmart, Costco, and a variety of established restaurants, making everyday errands and dining out a breeze. Commuters will appreciate the approximately 20-minute drive to Lackland Air Force Base, while entertainment is never far away with SeaWorld San Antonio just 15 minutes from home. Combining an unbeatable location, thoughtful updates, and exceptional care, this home is ready for its next owners to move in and start making memories. Schedule your private showing today!
/t.realgeeks.media/resize/460x/https://u.realgeeks.media/lovealamocity%252FAllison-Benhayoune-BLACK-LG.jpg)
Additional Information
- Days on Market
- 0
- Year Built
- 2010
- Style
- One Story
- Stories
- 1
- Builder Name
- Kb Homes
- Lot Description
- Corner, Level
- Interior Features
- Ceiling Fans, Washer Connection, Dryer Connection, Microwave Oven, Stove/Range, Disposal, Dishwasher, Ice Maker Connection, Smoke Alarm, Electric Water Heater, Garage Door Opener, Carbon Monoxide Detector
- Master Bdr Desc
- Walk-In Closet, Ceiling Fan, Full Bath
- Fireplace Description
- Not Applicable
- Cooling
- One Central
- Heating
- Central
- Exterior Features
- Privacy Fence, Sprinkler System, Double Pane Windows, Mature Trees, Stone/Masonry Fence
- Exterior
- 4 Sides Masonry
- Roof
- Composition
- Floor
- Ceramic Tile, Vinyl, Laminate
- Pool Description
- None
- Parking
- Two Car Garage, Attached
- School District
- Northside
- Elementary School
- Edmund Lieck
- Middle School
- Bernal
- High School
- William Brennan
Mortgage Calculator
Listing courtesy of Listing Agent: Jonathan Trevino (Jtrevino@levirodgersgroup.com) from Listing Office: Levi Rodgers Real Estate Group.
IDX information is provided exclusively for consumers' personal, non-commercial use, that it may not be used for any purpose other than to identify prospective properties consumers may be interested in purchasing, and that the data is deemed reliable but is not guaranteed accurate by the MLS. The MLS may, at its discretion, require use of other disclaimers as necessary to protect participants and/or the MLS from liability. 
Listings provided by LERA MLS