362 Cherry Ridge Dr, San Antonio, TX 78213
- $179,000
- 3
- BD
- 2
- BA
- 1,368
- SqFt






- List Price
- $179,000
- MLS#
- 2005023
- Status
- NEW
- County
- Bexar
- City
- San Antonio
- Subdivision
- Greenhill Village
- Bedrooms
- 3
- Bathrooms
- 2
- Full Baths
- 2
- Living Area
- 1,368
- Acres
- 0.20
Property Description
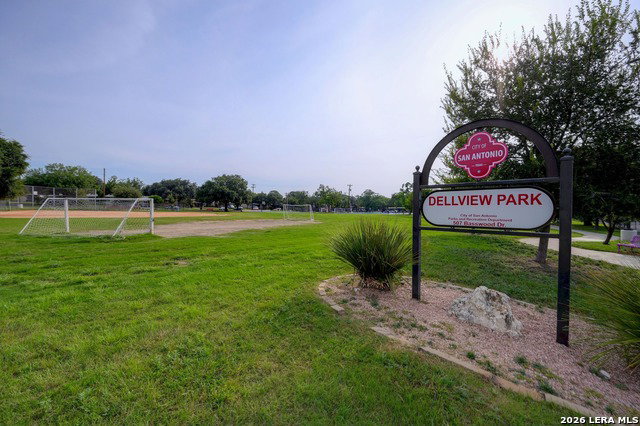
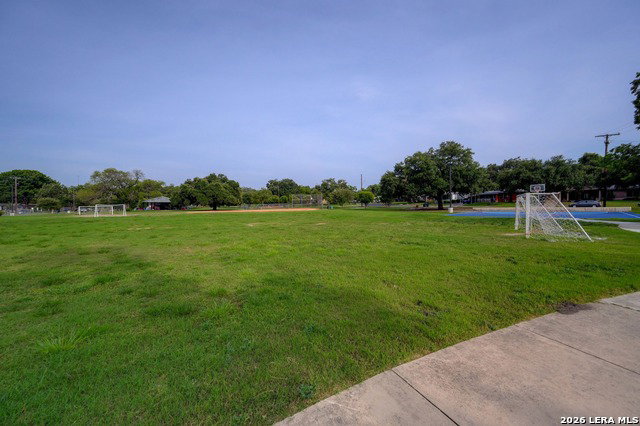
Welcome to this charming single-story home in an established San Antonio neighborhood! This well-designed 3-bedroom, 2-bath residence offers a functional floor plan with multiple living spaces, including a versatile second living area that's perfect for a family room, game room, home office, or entertaining. The spacious primary bedroom features a private en-suite bathroom with a walk-in shower, providing comfort and convenience. Enjoy year-round comfort with central HVAC and the convenience of a covered carport with additional driveway parking. The washer, dryer, kitchen refrigerator as well as storage room refrigerator are included making move in even easier. The generous backyard offers plenty of room for outdoor activities, gardening, or relaxing beneath mature trees. Just minutes from Dellview Park, residents can enjoy a neighborhood swimming pool, playground, covered pavilion with picnic tables, grills, sports fields and open green space for recreation. Conveniently located near major highways, shopping, dining, and the Medical Center, this home is also located within the highly regarded North East ISD. Whether you're a first-time buyer, investor, or looking to add your personal touch, this home presents a wonderful opportunity. Schedule your private showing today!
/t.realgeeks.media/resize/460x/https://u.realgeeks.media/lovealamocity%252FAllison-Benhayoune-BLACK-LG.jpg)
Additional Information
- Days on Market
- 0
- Year Built
- 1954
- Style
- One Story
- Stories
- 1
- Builder Name
- Unknown
- Lot Description
- Corner
- Interior Features
- Ceiling Fans, Chandelier, Washer Connection, Dryer Connection, Washer, Dryer, Microwave Oven, Stove/Range, Gas Cooking, Refrigerator, Dishwasher, Security System (Owned), City Garbage service
- Master Bdr Desc
- DownStairs
- Fireplace Description
- Not Applicable
- Cooling
- One Central, One Window/Wall
- Heating
- Central, Window Unit
- Exterior Features
- Chain Link Fence, Mature Trees
- Exterior
- Brick, Siding
- Roof
- Composition
- Floor
- Laminate
- Pool Description
- None
- Parking
- Rear Entry
- School District
- North East I.S.D.
- Elementary School
- Dellview
- Middle School
- Jackson
- High School
- Lee
Mortgage Calculator
Listing courtesy of Listing Agent: Peggy Payne (ppayne@gvtc.com) from Listing Office: Vortex Realty.
IDX information is provided exclusively for consumers' personal, non-commercial use, that it may not be used for any purpose other than to identify prospective properties consumers may be interested in purchasing, and that the data is deemed reliable but is not guaranteed accurate by the MLS. The MLS may, at its discretion, require use of other disclaimers as necessary to protect participants and/or the MLS from liability. 
Listings provided by LERA MLS