13197 Regency Bnd, San Antonio, TX 78249
- $319,000
- 3
- BD
- 2
- BA
- 2,130
- SqFt




- List Price
- $319,000
- MLS#
- 2015826
- Status
- NEW
- County
- Bexar
- City
- San Antonio
- Subdivision
- Regency Meadow
- Bedrooms
- 3
- Bathrooms
- 2
- Full Baths
- 2
- Living Area
- 2,130
- Acres
- 0.22
Property Description
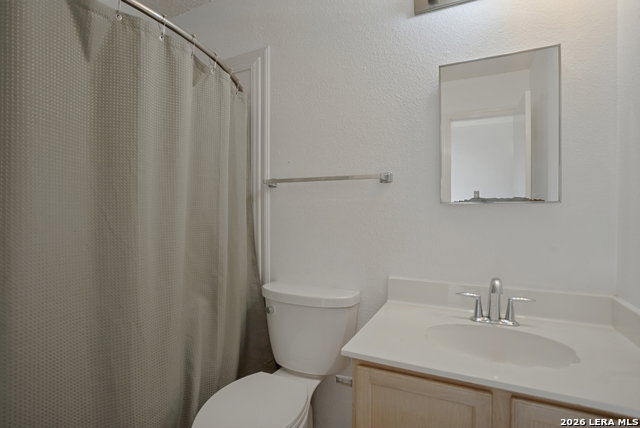
Extra spacious 3-bedroom, 2-bath home in Regency Meadow offering approximately 2,130 square feet of comfortable living space. If you're looking for a home with a huge primary bedroom, oversized living room, versatile additional living space on a corner lot, this home is worth a look. The huge primary bedroom provides plenty of room for a king-size bedroom suite, sitting area, furniture, and more. The oversized living room gives you lots of space to relax and entertain friends and family, making it ideal for gatherings, holidays, or simply spreading out and enjoying your home. A true highlight is the heated and air-conditioned Florida room, offering additional year-round living space that can be used as a sunroom, game room, home office, hobby room, or third entertaining area. The home also features a handicap-accessible shower, adding convenience and flexibility for a variety of lifestyles. The 2-car garage provides secure parking and additional storage space. Located in Regency Meadow, this home puts you close to some of northwest San Antonio's most popular destinations. Costco is approximately 3 minutes away, UTSA is about 5 minutes away, H-E-B is approximately 7 minutes away, and The Shops at La Cantera are about 7 minutes away. You'll also enjoy convenient access to shopping, dining, entertainment, major roads and highways, and the many amenities of the northwest San Antonio area. Key buyer features: spacious 3-bedroom home, 2,130-square-foot home, huge primary bedroom, oversized living room, heated and air-conditioned Florida room, handicap-accessible shower, 2-car garage, Regency Meadow, near UTSA, near Costco, near H-E-B, and near The Shops at La Cantera. Come see how much space and flexibility 13197 Regency Bend has to offer!
/t.realgeeks.media/resize/460x/https://u.realgeeks.media/lovealamocity%252FAllison-Benhayoune-BLACK-LG.jpg)
Additional Information
- Days on Market
- 0
- Year Built
- 1995
- Style
- Traditional
- Stories
- 1
- Builder Name
- Unknown
- Lot Description
- Corner, Level
- Interior Features
- Ceiling Fans, Washer Connection, Dryer Connection, Cook Top, Self-Cleaning Oven, Stove/Range, Refrigerator, Disposal, Dishwasher, Ice Maker Connection, Electric Water Heater, Garage Door Opener, Smooth Cooktop, Solid Counter Tops, City Garbage service
- Master Bdr Desc
- DownStairs, Walk-In Closet, Ceiling Fan, Full Bath
- Fireplace Description
- One
- Cooling
- One Central
- Heating
- Central
- Exterior Features
- Privacy Fence, Sprinkler System, Double Pane Windows, Has Gutters, Glassed in Porch, Storm Doors
- Exterior
- Brick
- Roof
- Composition
- Floor
- Vinyl, Other
- Pool Description
- None
- Parking
- Two Car Garage
- School District
- Northside
- Elementary School
- Carnahan
- Middle School
- Stinson Katherine
- High School
- Louis D Brandeis
Mortgage Calculator
Listing courtesy of Listing Agent: Michael Britton (m.britton@kw.com) from Listing Office: Keller Williams City-View.
IDX information is provided exclusively for consumers' personal, non-commercial use, that it may not be used for any purpose other than to identify prospective properties consumers may be interested in purchasing, and that the data is deemed reliable but is not guaranteed accurate by the MLS. The MLS may, at its discretion, require use of other disclaimers as necessary to protect participants and/or the MLS from liability. 
Listings provided by LERA MLS