Share this with your friends


(210) 201-7040
Real Estate Company
6819 Falcor Forest, San Antonio, TX 78253
- $337,270
- 3
- BD
- 2
- BA
- 1,546
- SqFt








- List Price
- $337,270
- MLS#
- 2029566
- Status
- NEW
- County
- Bexar
- City
- San Antonio
- Subdivision
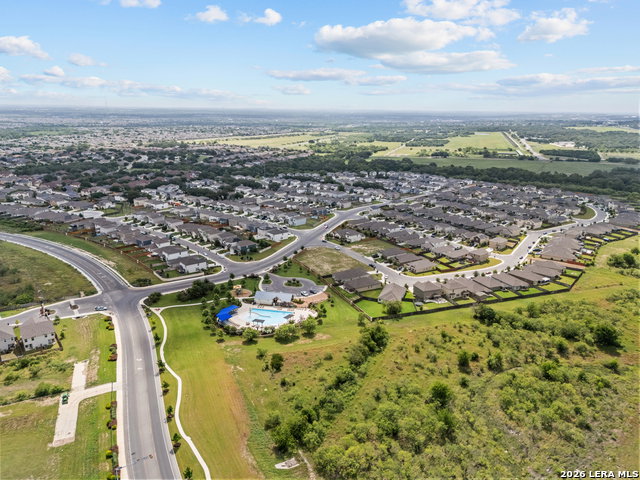
- Winding Brook
- Bedrooms
- 3
- Bathrooms
- 2
- Full Baths
- 2
- Living Area
- 1,546
- Acres
- 0.13
Property Description
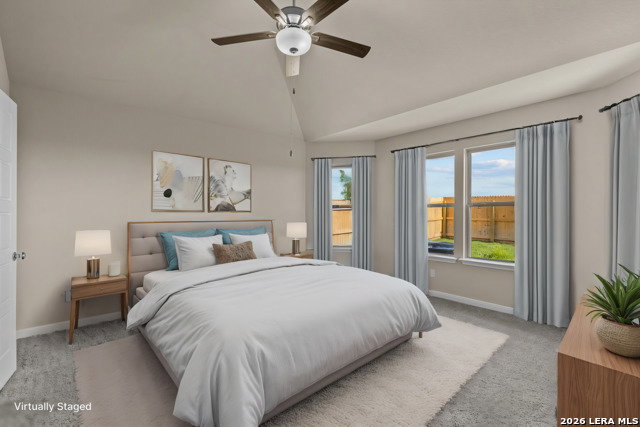
***ESTIMATED COMPLETION DATE: FEBRUARY 2027*** New 3-Bedroom Home for Sale in San Antonio, TexasLocated at 6819 Falcor Forest in San Antonio, Texas, this new construction home by M/I Homes offers 1,546 square feet of single-story living. The layout places all rooms on one level, with no stairs to navigate between the main living areas, bedrooms, and bathrooms. The home centers on an open-concept living space that connects the kitchen, dining area, and family room. This arrangement allows natural light to travel through the shared space and makes it easier to move between cooking, dining, and gathering areas without visual barriers. Home Features1,546 square feet of single-story living space3 bedrooms and 2 full bathroomsOpen-concept living space connecting the kitchen, dining, and family areasCovered patio for outdoor seating and diningNew construction built by M/I HomesSingle level with no interior stairsDesign and ConstructionM/I Homes builds with attention to structural quality and practical floorplan design. The 3 bedrooms are sized to accommodate standard furniture arrangements, and the 2 full bathrooms serve both the owner's bedroom and the additional bedrooms. Transitions between rooms are planned to reduce wasted hallway space and keep usable square footage focused on the areas where daily activity occurs. The covered patio extends the living area outdoors, providing shaded space that can be used across seasons. As a new construction home, the systems, roof, appliances, and finishes are all new, requiring no immediate repairs or replacements.

Additional Information
- Days on Market
- 1
- Year Built
- 2026
- Style
- One Story
- Stories
- 1
- Builder Name
- M/I Homes
- Interior Features
- Washer Connection, Dryer Connection, Cook Top, Built-In Oven, Microwave Oven, Dishwasher
- Master Bdr Desc
- DownStairs, Walk-In Closet, Ceiling Fan, Full Bath
- Fireplace Description
- Not Applicable
- Cooling
- One Central
- Heating
- Central, Heat Pump
- Exterior Features
- Covered Patio
- Exterior
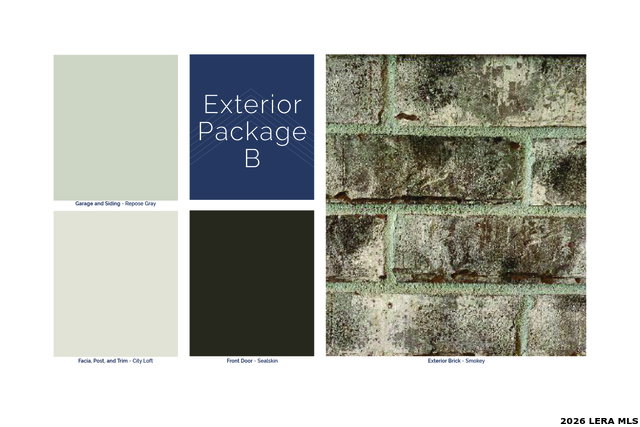
- Brick, Siding
- Roof
- Composition
- Floor
- Carpeting, Ceramic Tile, Vinyl
- Pool Description
- None
- Parking
- Two Car Garage, Oversized
- School District
- Northside
- Elementary School
- Katie Reed
- Middle School
- Straus
- High School
- Sotomayor High School
How much is your home worth?
...get instant property value now!
Mortgage Calculator
Listing courtesy of Listing Agent: Jaclyn Calhoun (jaci02@hotmail.com) from Listing Office: Escape Realty.
IDX information is provided exclusively for consumers' personal, non-commercial use, that it may not be used for any purpose other than to identify prospective properties consumers may be interested in purchasing, and that the data is deemed reliable but is not guaranteed accurate by the MLS. The MLS may, at its discretion, require use of other disclaimers as necessary to protect participants and/or the MLS from liability. 
Listings provided by LERA MLS