112 Rolling View Dr, Boerne, TX 78006
- $1,025,000
- 4
- BD
- 5
- BA
- 3,389
- SqFt




- List Price
- $1,025,000
- MLS#
- 2017504
- Status
- NEW
- County
- Kendall
- City
- Boerne
- Subdivision
- River Mountain Ranch
- Bedrooms
- 4
- Bathrooms
- 5
- Full Baths
- 4
- Half-baths
- 1
- Living Area
- 3,389
- Acres
- 5
Property Description
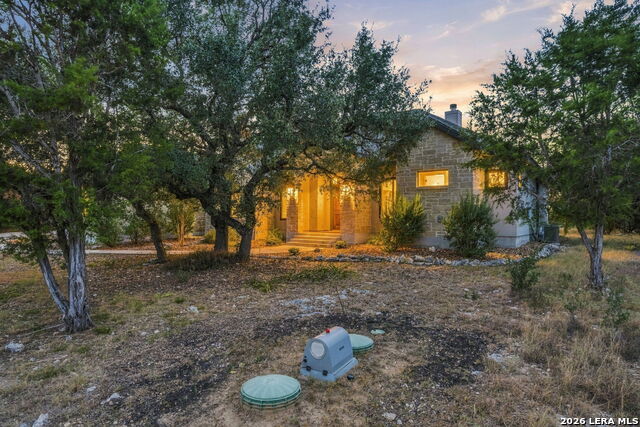
Experience the perfect blend of modern luxury and peaceful Hill Country living in this stunning SINGLE-STORY custom home situated on 5 fully fenced acres in a quiet Boerne setting and located within highly sought-after Boerne ISD. Built in 2019 and meticulously maintained, this 3,487-square-foot home features 4 spacious bedrooms, 4 full bathrooms, and 1 half bath, with every bedroom offering its own private en-suite bathroom. The thoughtfully designed open-concept floor plan provides both comfort and privacy, while two fireplaces add warmth and character throughout the home. At the heart of the home is a chef's kitchen featuring a premium Bosch appliance package, custom gray cabinetry, granite countertops, a farmhouse sink, and generous space for entertaining. Wood-look tile flooring runs throughout the home, complemented by beautifully tiled showers, elegant finishes, and an impressive 8-foot Knotty Alder front door. The home also features a reverse-osmosis water system for purified drinking water, along with a water softener, private water well, and 3,000-gallon water storage tank. Outside, expansive stained-concrete porches overlook five peaceful acres, offering the privacy and quiet of country living. The property is fully fenced with a gated entrance and already includes a chicken coop and animal pen-perfect for ponies, goats, chickens, or your own hobby farm. Additional features include a 3-car garage, concrete driveway, rock and stucco exterior with Hardie siding along the rear, irrigated landscaping, two water heaters, TechShield roof decking, and an aerobic septic system. Single story. Five fully fenced acres. Boerne ISD. Private well. Reverse-osmosis water system. Room for animals. Peaceful surroundings. This exceptional property offers the space and freedom of country living without sacrificing the modern finishes and conveniences you want in a custom home.
/t.realgeeks.media/resize/460x/https://u.realgeeks.media/lovealamocity%252FAllison-Benhayoune-BLACK-LG.jpg)
Additional Information
- Days on Market
- 0
- Year Built
- 2019
- Style
- One Story
- Stories
- 1
- Builder Name
- Rittimann Custom Homes
- Interior Features
- Ceiling Fans, Chandelier, Washer Connection, Dryer Connection, Cook Top, Self-Cleaning Oven, Microwave Oven, Gas Cooking, Disposal, Dishwasher, Ice Maker Connection, Vent Fan, Smoke Alarm, Electric Water Heater, Garage Door Opener, Solid Counter Tops, Custom Cabinets, Private Garbage Service
- Master Bdr Desc
- DownStairs, Walk-In Closet, Ceiling Fan, Full Bath
- Fireplace Description
- Not Applicable
- Cooling
- Two Central
- Heating
- Central
- Exterior
- Brick, Stucco
- Roof
- Composition
- Floor
- Ceramic Tile
- Pool Description
- None
- Parking
- Four or More Car Garage
- School District
- Boerne
- Elementary School
- Curington
- Middle School
- Boerne Middle N
- High School
- Boerne
Mortgage Calculator
Listing courtesy of Listing Agent: Victoria Summers (vns97@yahoo.com) from Listing Office: Real Broker, LLC.
IDX information is provided exclusively for consumers' personal, non-commercial use, that it may not be used for any purpose other than to identify prospective properties consumers may be interested in purchasing, and that the data is deemed reliable but is not guaranteed accurate by the MLS. The MLS may, at its discretion, require use of other disclaimers as necessary to protect participants and/or the MLS from liability. 
Listings provided by LERA MLS