Share this with your friends


(210) 201-7040
Real Estate Company
10919 Apple Dumpling Grv, San Antonio, TX 78224
- $359,000
- 5
- BD
- 3
- BA
- 2,534
- SqFt




- List Price
- $359,000
- Price Change
- ▲ $22,150 1792228370
- MLS#
- 2006550
- Status
- ACTIVE
- County
- Bexar
- City
- San Antonio
- Subdivision
- Applewhite Meadows
- Bedrooms
- 5
- Bathrooms
- 3
- Full Baths
- 3
- Living Area
- 2,534
- Acres
- 0.11
Property Description
*Seller offering toward buyer's allowable closing costs, prepaids, or interest rate buy-down with an acceptable offer.* Tucked away on a desirable cul-de-sac, this beautifully maintained two-story home offers the perfect blend of space, versatility, and everyday comfort. Welcome to 10919 Apple Dumpling Grove, where thoughtful design and an inviting atmosphere create the perfect setting for your next chapter! Featuring 5 spacious bedrooms, 3 full bathrooms, and TWO downstairs suites, this exceptional floor plan offers flexibility for multigenerational living, overnight guests, or those seeking the convenience of main-level accommodations. Step inside and discover an expansive open-concept design where living, dining, and entertaining flow effortlessly together. Whether you're hosting holiday gatherings, enjoying quiet evenings, or simply embracing everyday life, there's room for every occasion. Upstairs, the possibilities continue with a generous game room, perfect for movie nights, entertainment, a second living area, or your own personal retreat. With an abundance of space throughout, this home offers the flexibility to accommodate a variety of lifestyles. Pride of ownership shines throughout! Meticulously cared for and in stellar condition, this residence offers the comfort of a well-maintained home with a layout designed for both functionality and enjoyment. Conveniently located near Texas A&M University-San Antonio and Loop 1604, Lackland AFB, downtown, and more!! You'll appreciate easy access to shopping, dining, entertainment, and major commuter routes, all while enjoying the charm of a cul-de-sac location. Five bedrooms. Three full baths. Two downstairs suites. One incredible opportunity! Some homes simply check the boxes. Others make you imagine the possibilities. This home invites you to do both. Schedule your private showing and discover a home with the space, comfort, and flexibility you've been searching for!

Additional Information
- Days on Market
- 94
- Year Built
- 2024
- Style
- Two Story, Traditional
- Stories
- 2
- Builder Name
- Davidson Homes
- Lot Description
- Cul-de-Sac/Dead End
- Interior Features
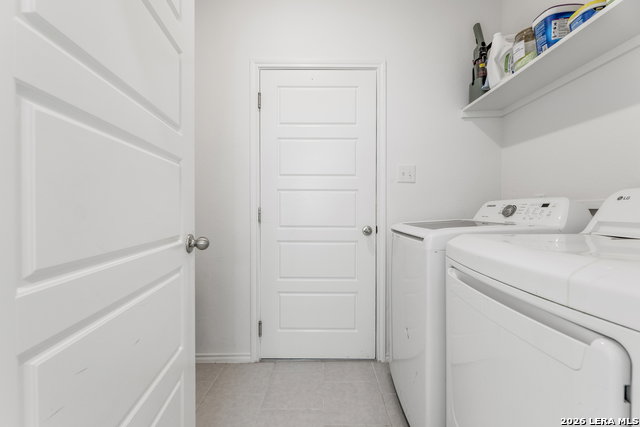
- Ceiling Fans, Washer Connection, Dryer Connection, Microwave Oven, Stove/Range, Disposal, Dishwasher, Smoke Alarm, Electric Water Heater, Garage Door Opener, Smooth Cooktop, Solid Counter Tops, City Garbage service
- Master Bdr Desc
- Split, DownStairs, Walk-In Closet, Ceiling Fan, Full Bath
- Fireplace Description
- Not Applicable
- Cooling
- One Central
- Heating
- Central, 1 Unit
- Exterior Features
- Patio Slab, Covered Patio, Privacy Fence, Sprinkler System, Double Pane Windows
- Exterior
- Stone/Rock, Siding
- Roof
- Composition
- Floor
- Carpeting, Ceramic Tile
- Pool Description
- None
- Parking
- Two Car Garage, Attached
- School District
- Southwest I.S.D.
- Elementary School
- Bob Hope
- Middle School
- RESNIK
- High School
- Legacy High School
How much is your home worth?
...get instant property value now!
Mortgage Calculator
Listing courtesy of Listing Agent: Yasmina Slaughter (Mina@livinginsanantonio.org) from Listing Office: Option One Real Estate.
IDX information is provided exclusively for consumers' personal, non-commercial use, that it may not be used for any purpose other than to identify prospective properties consumers may be interested in purchasing, and that the data is deemed reliable but is not guaranteed accurate by the MLS. The MLS may, at its discretion, require use of other disclaimers as necessary to protect participants and/or the MLS from liability. 
Listings provided by LERA MLS