Comal County Real Estate Search

Comal County 5 Bathroom for Sale

Our website features the best real estate search for 5 bathroom properties available in Comal County and surrounding areas. It is the only site you will ever need! It is easy-to-use and updated by the official REALTOR®’s database every 15 minutes. 

You can save searches, and get daily email alerts of new listings, price changes, sold data, and market reports. Our Interactive Map Search allows you to view properties on a map or refine your search by drawing the boundaries around the area you desire.

Curious about what’s happening in the Comal County real estate market? Sign up for a  Comal County Real Estate Market Report to see what’s active, under contract, and sold!

Considering selling or refinancing your home? Get an INSTANT property valuation now!

Newest Comal County 5 Bathroom Properties for Sale

$1,225,000
4 Beds 5 Baths 1939365 MLS ACTIVE Status
**SELLER FINANCING AVAILABLE! 5% INTEREST! TERMS & CONDITIONS APPLY AND ON APPROVED CREDIT** Stunning custom home by award winning Kurk Homes seamlessly blends Texas Hill Country character with a refined transitional modern aesthetic. The striking exterior is thoughtfully designed with Austin stone, vertical stucco banding, accent wood beams, and a timeless metal roof, creating exceptional curb appeal and architectural presence. Inside, the home is rich with custom details, including pine tongue-and-groove ceilings showcased in the outdoor living areas and the dramatic two-story foyer, adding warmth, texture, and visual interest throughout. Grand wooden entry doors welcome you into an open, light-filled floor plan designed for both everyday comfort and elevated entertaining, with carefully curated finishes and craftsmanship evident at every turn. The great room is anchored by a breathtaking wall of butted glass that frames views of the oversized covered outdoor living space and the private, oak-filled cul-de-sac lot beyond, seamlessly connecting indoor and outdoor living while flooding the space with natural light. This intentional design creates a tranquil setting that highlights the surrounding mature trees and enhances the sense of privacy and serenity. The gourmet kitchen is a dream for entertainers and home chefs alike, featuring premium GE Monogram appliances that complement the oversized island, elegant quartz countertops, a walk-in pantry, and abundant additional storage that enhances both form and function. Designed to be the heart of the home, the kitchen flows effortlessly into the main living areas, making it ideal for hosting gatherings large and small. The owner's retreat is privately situated in its own wing, offering a peaceful escape from the main living spaces and a layout designed with comfort in mind. The spacious primary suite provides room to unwind, while the expansive walk-in closet with a center island offers exceptional organization and storage. The laundry room is conveniently connected directly to the primary closet, adding everyday ease and thoughtful functionality to the home's design. Outdoor living continues to impress with a generously sized covered patio and a fully equipped outdoor kitchen complete with a gas grill and sink, creating the perfect setting for year-round entertaining, weekend cookouts, and relaxed evenings with family and friends. The private backyard, surrounded by mature oak trees, offers a quiet retreat with ample space to enjoy the Hill Country lifestyle. Architectural details and material selections work in harmony to create a cohesive and timeless environment that feels both elevated and welcoming. From the flow of the floor plan to the connection with the outdoors, each space has been carefully considered to support modern living while honoring classic Hill Country influences. Natural light, thoughtful proportions, and quality finishes combine to create a home that lives beautifully and feels effortlessly refined. Set on a cul-de-sac lot and surrounded by natural beauty, this residence delivers an elevated living experience that balances sophistication, comfort, and everyday livability. Thoughtfully designed, beautifully finished, this remarkable property offers a rare opportunity to enjoy luxury Hill Country living in a home built to stand the test of time and designed to be enjoyed for years to come by those who value quality, comfort, craftsmanship, and enduring style. TEvery finish, material, and design choice was selected to enhance longevity, comfort, and visual appeal, ensuring the home remains timeless and welcoming for future owners. The result is a home that feels intentional, warm, and truly special from the moment you arrive. It is a rare offering in today's market. Quality is evident throughout.

1226 Wild Rose Dr, New Braunfels

$1,750,000
4 Beds 5 Baths 1939192 MLS ACTIVE Status
A true one-in-a-million offering, this extraordinary estate is a living piece of New Braunfels history, quietly set within one of the city's most exclusive and sought-after enclaves, Landa Park Estates. Designed in 1936 by renowned architect E.B. Flowers and master craftsman Guenther Hoverstadt, the residence stands as a testament to a time when homes were crafted with intention, artistry, and permanence. Positioned on six original city lots being offered as one extraordinary property and zoned R-2, this estate presents an exceptionally rare opportunity to own a piece of history with unmatched space, architectural pedigree, and future potential. Whether thoughtfully restored to its original grandeur or re-imagined into a custom legacy estate, the possibilities here are as expansive as the land itself. Adding to its exclusivity, the property includes private island access, a coveted and rarely available feature that offers a unique connection to the natural beauty and lifestyle surrounding Landa Park. Inside, the home unfolds as a series of soulful, light-filled spaces, each layered with story and craftsmanship. Original herringbone parquet flooring, Saltillo tile, and exposed brick walls anchor the home in warmth and authenticity, while soaring ceilings and walls of windows invite natural light throughout the day. Reclaimed beams sourced from an early-1800s barn introduce depth and historic texture, seamlessly blending eras of craftsmanship into one cohesive narrative. Lighting throughout the home is a curated experience in itself, featuring custom installations by acclaimed artists Isaac Maxwell and Martha Mood. From statement interior fixtures to handcrafted ceramic lighting that runs the full length of the back patio, each piece adds warmth, artistry, and a museum-level presence rarely found in residential design. Architectural details abound at every turn. Original skeleton key hardware on every door, thoughtfully integrated built-ins and storage niches, and a graceful spiral staircase that creates a sculptural ascent through the home. The split-level primary suite offers a tranquil retreat nestled among the treetops, evoking the feeling of a refined treehouse sanctuary, while an original window roof hatch creates a rare vertical connection from the main living spaces, through the primary suite, and onto the rooftop. Outdoors, a charming penny tile walkway welcomes guests to the front of the home, setting the tone for what lies within, while the expansive grounds offer privacy, scale, and opportunity rarely available in such a storied neighborhood. This is not simply a home, it is a legacy. A rare opportunity to own, preserve, or re-envision one of New Braunfels' most remarkable historic estates, in a location whose character, exclusivity, and natural beauty will forever remain timeless.

1049 Allen, New Braunfels

$1,089,900
3 Beds 5 Baths 1938232 MLS PRICE CHANGE Status
Welcome to an exceptional two-story luxury estate located in The Waters at River Cross community in Spring Branch, Texas. This stunning Hill Country style home showcases timeless stone architecture, a grand arched entry, and refined craftsmanship throughout. Inside, soaring ceilings and expansive living spaces create a light-filled, open atmosphere ideal for both entertaining and everyday living. The chef's kitchen serves as a true centerpiece, featuring custom wood cabinetry, premium appliances, an oversized curved island, and designer lighting that flows seamlessly into the main living areas. The home is thoughtfully designed with a fire place, dedicated office, game room, and private theater room, offering flexibility for work, recreation, and hosting guests. The primary suite provides an expansive tranquil retreat with a spa-inspired bathroom complete with a soaking tub, his/hers walk-in shower, dual vanities, and upscale finishes. Step outside to a resort-style backyard oasis featuring a pool, Jacuzzi, and outdoor kitchen. It's perfect for entertaining or unwinding in complete privacy. Situated on a generous lot in a quiet, upscale neighborhood, this residence offers the perfect balance of luxury, comfort, and tranquility, just minutes from Shopping, entertainment, top-rated schools, and convenient access to all major surrounding cities. This is Hill Country living at its finest.

432 Redland Dr, Spring Branch

$2,999,000
4 Beds 5 Baths 1908457 MLS ACTIVE Status
Modern Hill Country ranch, set on 15.41 acres, pairs curated architecture with pristine details at every turn. Crafted for sophisticated everyday living and distinguished by premier equestrian amenities, this thoughtfully designed residence embraces a seamless indoor-outdoor lifestyle. An elegant open floor plan is framed by walls of glass, harmoniously connecting the home's interior with the surrounding natural landscape. The gourmet double-island kitchen is a showpiece with stone countertops, professional-grade stainless steel Thermador appliances, a six-burner double gas range, two sinks, exquisite custom cabinetry, and a large walk-in pantry. The grand living room showcases historic reclaimed wood beams, and an awe-inspiring stone fireplace that overlooks the picturesque pool and spa. The purposefully planned interior offers four spacious bedrooms, each with a private en-suite bath. The tranquil primary suite, located on the main level, features a spa-inspired bath with an oversized walk-through shower, dual vanities, two walk-in closets and direct outdoor access to the screened porch and backyard sanctuary. The secluded main-level guest suite boasts a full en-suite bath and exclusive access to a covered terrace designed to capture sweeping, calming views. The spacious third bedroom is upstairs and includes a full en-suite bath and a private covered balcony overlooking serene vistas and pastoral views. Outside of the bedroom, custom cabinetry with a coffee station and beverage refrigerator thoughtfully connects to the fourth bedroom and fourth en-suite bath. A dedicated office is on the main level which can easily serve as a flex space or game room. Conveniently positioned between the kitchen and garage, the spacious laundry room features a built-in sink, an additional refrigerator and a custom-built Thermador wine fridge. The notable half bath completes the interior and offers direct outdoor access to the luxurious pool and spa. The polished 3-car garage is attached with epoxy finished floors and a separate workshop that offers versatile additional space and is presently utilized for beekeeping providing the current owner with an agricultural tax exemption. The outdoor living space unfolds as an idyllic retreat featuring a heated pool and spa, a prestigious covered patio, kitchen and fireplace, multiple terraces and professionally landscaped grounds, offering an unapparelled resort-style experience at home. Additional amenities include a raised vegetable and herb garden, a private well with a 5,200-gallon storage tank and a state-of-the-art geothermal heating and cooling system offering exceptional energy efficiency and comfort. Set within the quiet, gated neighborhood of Rebecca Creek Ranches in Comal County, this extraordinary estate enjoys convenient proximity to New Braunfels, Boerne, San Antonio and Austin. Served by the highly acclaimed Comal Independent School District and zoned to the sought-after Smithson Valley high school.

1043 Twin River, Canyon Lake

$4,899,000
4 Beds 5 Baths 1935817 MLS ACTIVE Status
Imagine over 45 acres of wildlife-exempt land, with four independent residences, a private .7-acre stocked pond, a sports court, and expansive Hill Country land, designed to support multi-generational living, extended family, guests, airbnbs, or large gatherings. With a Boerne address and located in Bergheim, this property is situated just 35 minutes from San Antonio International Airport, 30 minutes from La Cantera and The Rim, 13 minutes from Bulverde, and three miles from Guadalupe River State Park. Fredericksburg wine country is approximately one hour away. Privacy is exceptional, yet access remains practical. The main residence spans 4,327 square feet and includes four bedrooms, featuring dual private suites, and four and a half baths. A resort-style pool, grotto, cabana, and outdoor kitchen are positioned as a natural extension of the home, and the wrap-around lanai is accessible from both suites and offers miles of views. An upstairs flex space with a full bath offers options for a game room, bunk room, or additional bedroom. The 2,416-square-foot guest house features upstairs living quarters with two bedrooms, two bathrooms, and a second-story covered porch, all offering expansive views of the hill country. The lower level includes an office, gym, and conference area, and a wrap-around porch on three sides, ideal for remote work, hosting, or retreat-style use. The 1,991-square-foot lakeside cottage features two bedrooms, two bathrooms, an office, and offers privacy, independence from the main home, and beautiful sunrise and sunset water views from the dining room. It also includes private parking and is wheelchair accessible. The 699-square-foot tiny home is sunset-facing, and fully equipped with one bedroom and two fullbaths; and is wheelchair accessible. Additional improvements include a barn with an incorporated workshop and viewing porch, a heated & vented greenhouse and irrigated garden, chicken coop, fenced acreage for livestock, lighted sports court for pickleball and basketball, orchard, recirculating natural-feauture creek that feeds to the pond, wood-chipped trails, and thoughtfully placed outdoor gathering areas. This is a legacy-quality property built to evolve across life stages, supporting multi-generational living, extended family, and long-term stewardship. Exceptional infrastructure, including all underground utilities with room for service expansion, a high-producing well, storage tanks, home generators, fiber connectivity, paved internal roads, extensive landscape lighting, and irrigation already in place. Infrastructure of this caliber, combined with water, wildlife tax exemption status, and location, is scarce and difficult to establish without high cost and years of development.

292 Fossil Ridge, Boerne

$1,500,000
4 Beds 5 Baths 1935275 MLS ACTIVE Status
Perched high above the Texas Hill Country, The Cloud House of Bulverde lives up to its name-an ethereal retreat where the clouds meet the hills, and every sunrise feels like a painting. Set on over three private acres with minimal HOA, this architectural masterpiece combines elevated design with natural serenity, just 15 minutes from San Antonio and within the highly acclaimed Comal ISD. Originally envisioned by award-winning Austin architect Tim Cuppett - recently celebrated for designing Emma Stone's Austin residence-and brought to life by Davee Custom Homes, this extraordinary home exemplifies timeless Hill Country modernism. The property has been meticulously cared for, preserving its architectural integrity while blending tasteful updates and designer finish-outs that enhance both livability and sophistication. Inside, soaring ceilings, an oversized maple staircase, and walls of glass frame panoramic canyon and Cibolo Creek views from nearly every room. The split-level floor plan was thoughtfully designed for flexibility, offering multiple living spaces, four spacious bedrooms, five bathrooms, a dedicated office with built-ins and corner windows, a gym, and an inviting media room. The configuration also allows for the creation of a fully self-contained guest retreat, mother-in-law suite, or staff quarters with private access. The reimagined primary suite features a spa-inspired bath, gas fireplace, walk-in closet, and a private covered balcony overlooking the Hill Country. The sleek kitchen showcases designer cabinetry, granite counters, and a Thermador 6-burner gas range, seamlessly flowing into the open dining and living areas anchored by a striking limestone wall and fireplace. Outdoors, this property transcends expectation with an expansive negative-edge pool and elevated spa, perfectly positioned to capture the endless views. Multiple entertaining decks cascade down the hillside, complemented by a built-in grill, poolside half bath, and outdoor shower-all designed to enjoy the Hill Country's natural beauty in comfort and style. Mature oaks shade the landscape, offering both privacy and a serene connection to nature. Gated, metal-fenced, and cross-fenced, this contemporary Hill Country retreat was created for those who desire what no one else has-a sanctuary of luxury, peace, and panoramic beauty. Conveniently located between New Braunfels and San Antonio, The Cloud House of Bulverde is more than a home-it's a masterpiece in the sky.

30044 Cloud View Drive, Bulverde

$1,700,000
4 Beds 5 Baths 1930469 MLS ACTIVE Status
Located in the prestigious Vintage Oaks, this exceptional 4,419-square-foot custom estate redefines Hill Country luxury with thoughtful design, elevated finishes, and seamless indoor-outdoor living. Designed with both everyday comfort and upscale entertaining in mind, the home offers 4 bedrooms, 4.5 bathrooms, a private casita, dedicated office, and a game room/flex space-providing flexibility for guests, multigenerational living, or work-from-home needs. From the moment you step inside, the attention to detail will be unmatched. Soaring ceilings, carefully curated materials, and high-end craftsmanship create a refined yet welcoming atmosphere throughout. The heart of the home opens effortlessly to an incredible outdoor living space, where a resort-style pool, expansive covered patio, and multiple seating areas set the stage for unforgettable Texas evenings. The primary suite is a true retreat, featuring a spa-inspired bathroom with an outdoor enclosed garden shower area, creating a private, resort-like experience. The casita offers privacy and comfort for guests, while the main living spaces flow beautifully for entertaining or quiet retreat. A dedicated pet room adds a thoughtful touch, providing direct access to the backyard through the garage-ideal for pet convenience and organization. Every element-from layout to finishes-has been intentionally selected to deliver both luxury and livability for years to come. This home is to be built, awaiting the new owners to put their finishing touches on it.

1984 Appellation, New Braunfels

$3,295,000
4 Beds 5 Baths 1921351 MLS ACTIVE Status
A residence of rare privilege, a fully reimagined modern estate offering the lifestyle every New Braunfels buyer dreams of with exclusive Island access to the Comal River, Keith Zars pool, pickleball court, rooftop entertaining terrace, and a catering kitchen built for unforgettable gatherings. Set on 1.37 oak-studded acres in the prestigious "On the Hill" neighborhood, the home delivers 3,689 square feet of light-filled living space where contemporary design meets timeless charm. A soaring main living area with walls of glass is anchored by a dramatic exposed brick fireplace, blending warmth with sophistication. At the heart of the home, a chef's kitchen with quartz counters, gas cooktop, double ovens, dual dishwashers, and a walk-in pantry flows seamlessly into the living and dining spaces. A versatile glass-wrapped sunroom with its own sink extends the living experience, offering flexibility for entertaining, hobbies, or quiet retreat. The primary suite is a true sanctuary with its own terrace, dual closets, a spa-inspired bath, and a private office complete with built-in bar and beverage fridge. For effortless outdoor connection, the suite opens directly to the rooftop deck. Three additional bedrooms and a total of four laundry rooms ensure comfort and convenience for family and guests. Outdoors, the property unfolds as a private resort. A sparkling Keith Zars pool, pickleball/sport court, and sweeping lawn provide recreation and relaxation in total privacy. What truly distinguishes this offering is its exclusive Island privilege-private, resident-only access to the Comal River. The Island offers more than just water access: enjoy sand volleyball courts, shaded picnic areas, diving boards, and private swimming zones. Whether tubing with friends, enjoying a riverfront cookout, or spending a quiet day by the water, this amenity is reserved for only a select few and rarely available in today's market. With a two-car garage, circle driveway, and brand-new construction from top to bottom, The One On the Hill is as turnkey as it is extraordinary. All within moments of Landa Park, downtown New Braunfels' dining and music scene, and the cultural charm of the Texas Hill Country. This is not simply a home, but an opportunity to claim The One On the Hill-modern luxury, private river access, and a legacy address on Lakeview Boulevard.
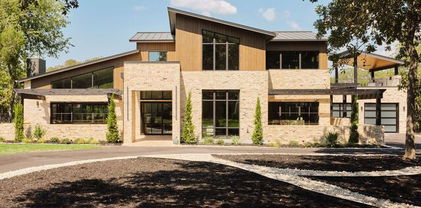
353 Lakeview Blvd, New Braunfels

$479,900
4 Beds 5 Baths 1918801 MLS ACTIVE Status
WOW! This one is spectacular! It has been wonderfully remodeled with great attention to detail. Fantastic views of Canyon Lake & the Hill Country! You will be impressed from the moment you step on the property. Well designed, gorgeous kitchen w/stunning granite countertops, new cabinetry, stainless steel appliances & more. Wet bar & many more well crafted details everywhere you look. New flooring, lots of natural light, fresh paint inside & out, fiber cement board exterior w/stone accent, 2 primary suites perfect for a multi owner scenario. Plus views of Canyon Lake from 3 of 4 bedrooms! Enjoy entertaining? This home's highlight is it's massive 2,476 Sf/appraiser tri-level deck & porch areas giving opportunity to many memorable gatherings & those quiet moments with just you and your coffee. Dates & details from seller: New concrete driveway and walkways 2020, All windows, exterior doors and garage door 2020-2022, 2251 sq' per appraiser + deck on 3 levels. Constructed in phases 2021 to 2025. 30 year dimensional shingles installed 2022. Hardiplank siding over Zip wall sheathing system. Zip tape applied over all nails as well as seams. Completed 2023. Spray foam insulation. Jan. 2024. Sheetrock. Feb.2024 HVAC: All ductwork new 2023. Interior unit, Exterior unit and mini split installed 2024. Systems online Feb. 2025. Appliances and HW Heater 2024. The house is wired for exterior lighting or fans on all 3 floors at the rear of the house & also the front of the house on the ground floor.

354 Lake Forest, Canyon Lake

$1,479,000
4 Beds 5 Baths 1894781 MLS ACTIVE Status
Welcome to your dream retreat, a stunning 4,400 square foot TA French Custom home nestled in the exclusive gated Provence Section of Vintage Oaks. As you step through the elegant iron double doors, a grand foyer welcomes you into a world of luxury and comfort. The heart of this magnificent residence is the expansive Family/Living Room, featuring a cozy fireplace and direct access to a private patio. Here, you can unwind by a tranquil water fountain, sipping your morning coffee or enjoying an evening glass of wine. An entertainer's paradise awaits in the open Chef's Kitchen, equipped with top-of-the-line Thermador appliances, including a 6-burner gas stove, dual ovens, and a convenient pot filler. Two grand islands provide ample space for meal preparation and casual dining, while cornered lighted curio cabinets add a touch of elegance. The kitchen is complete with two charming copper sinks and a spacious walk-in pantry. The adjacent dining room is perfect for hosting gatherings, accommodating even the largest of tables and surrounded by windows that flood the space with natural light. For relaxation or entertainment, slide open the barn doors from the Family/Living Room to reveal a versatile Mancave or Game room. This additional living space boasts a full bar with a wine fridge and ice maker, plus another inviting fireplace. The Owner's Suite is a sanctuary of luxury, featuring French doors that lead to an opulent primary bath. Indulge in the copper tub beneath a walk-around domed ceiling shower, enjoy double vanities, and revel in the convenience of two primary closets. The three additional bedrooms at the front of the home are all en suite, with one adaptable as an office if desired. Outside, your backyard oasis awaits. Dive into the inviting pool with its breathtaking rock waterfall, gather around the cozy fire pit, or relax on the spacious covered patio with yet another fireplace. This home offers ample parking with an oversized 3-car garage and extended driveway space. It's also designed for energy efficiency with two tankless water heaters and foam insulation. As part of this vibrant community, residents enjoy resort-style amenities including a Tuscan-inspired clubhouse, sparkling pools, a lazy river, fitness center, sports courts, scenic trails, and an array of community events. Experience unparalleled luxury and elegance in this remarkable home that perfectly blends functionality with exquisite design.

1054 Provence, New Braunfels

$2,500,000
5 Beds 5 Baths 1887918 MLS ACTIVE Status
Discover a one-of-a-kind estate nestled in a private gated community in the heart of the Texas Hill Country. Situated on 6.839 acres across two parcels, this custom-built 5,258 sq ft home offers breathtaking 180-degree ridge-top views, unmatched craftsmanship, and modern comfort-all just minutes from the Guadalupe River, Canyon Lake, and over 100 nearby wineries. Designed with both elegance and functionality, the home features 5 spacious bedrooms, 4.5 baths, and expansive living areas that seamlessly connect to the natural surroundings. The great room showcases floor-to-ceiling windows, vaulted ceilings with wood beams, and a custom mesquite fireplace mantle, highlighting the home's rich textures and natural materials. The gourmet kitchen is equipped with a quartz island, granite countertops, upgraded JennAir appliances, and a walk-in pantry with custom doors. A built-in china hutch with granite surface and an ancient mesquite chandelier in the dining area add warmth and refinement. Additional living spaces include a sunroom/office off the master, an entertainment room with wet bar, wine fridge, and fireplace, and an upstairs balcony offering stunning views. Outdoors, enjoy a resort-style experience with a covered patio, in-ground pool and spa with water features, and an infinity edge overlooking miles of Hill Country. The oversized 3-car garage with epoxy flooring, workshop space, EV charging outlet, and additional RV/boat parking ensures plenty of room for all your needs. Built with enduring quality, the home includes a Class 4 impact-resistant metal roof (solar-ready), Zip wall sheathing, spray foam insulation, 3-zone HVAC with heat pumps, and Andersen double-pane windows. Smart home features include WiFi extenders, exterior cameras, monitored security, smart thermostats, and pool and propane control. Other highlights include exotic deer, sheep, and antelope roaming within the gated community, solid wood doors and wood flooring throughout, and wide hallways, oversized doorways, and spacious bathrooms designed for accessibility. The luxurious master suite features dual walk-in closets with built-in dressers, a double shower with rain head, and a custom vanity. Additional features include extensive storage throughout the home-upstairs, downstairs, and in the garage with built-in shelving-as well as private patios for both the master and secondary downstairs bedroom. The home is serviced by city water and a septic system, and includes a 500-gallon in-ground propane tank. A large utility room offers ample storage and everyday functionality. Located within 30 minutes of two executive airports and easy access to both San Antonio and Austin International Airports, this property offers luxury, privacy, and convenience in one exceptional package. Zoned to allow horses, this Hill Country haven is as versatile as it is breathtaking.

1023 Comanche Rdg, New Braunfels

$475,000
3 Beds 5 Baths 1879445 MLS ACTIVE OPTION Status
Now offering $10,000 concession toward upgrades. Tucked away on .92 acres of lush, botanical landscape, this distinctive property offers a sense of calm and connection to nature. Whether you're envisioning a multi-generational retreat or an inspiring space for entertaining, this dual-residence estate offers both flexibility and beauty. A charming wooden gate opens onto a raised deck that blends naturally into the surrounding greenery, guiding you to the spacious two-story main residence. Step into the main level, where sunlit spaces beautifully blend timeless elegance with natural charm. Here, rich wood accents and marble countertops define the kitchen, which opens to a spacious dining area and a cozy living room anchored by a stone fireplace. Just off the dining room, a small step down leads to a large second living area-warm, inviting, and full of character. Each of these rooms connects seamlessly to the outdoors, featuring large windows that frame scenic views and provide direct access to the surrounding deck-perfect for effortless indoor-outdoor living. On the lower level, you'll find two generously sized bedrooms, including a serene primary suite with a private full bath. A second full bathroom-complete with laundry area-adds ease and functionality to this peaceful living space. Behind the main residence, the property opens up into a spacious backyard, offering ample room for gardening, play, or quiet reflection. A bamboo-lined roundabout drive leads to a thoughtfully designed single-story guest house with its own private entrance. High ceilings and tall windows fill the space with light and showcase beautiful views of the natural surroundings. The guest house offers a full kitchen, open dining area, comfortable living room, one bedroom, and one and a half baths, washer and dryer hookups included. This versatile space is perfect for in-laws, extended family, guests, a private home office with meeting space, an art studio, or a wellness retreat-adaptable to whatever lifestyle you envision. Complete with unique character and tranquil outdoor spaces, this property is more than a home-it's a lifestyle.

30520 Bulverde Hills, Bulverde

$914,000
5 Beds 5 Baths 1860830 MLS ACTIVE Status
**Open House** August 1st Saturday 12pm-3pm!! Welcome to hill country living in the prestigious gated community of Rockwall Ranch, set on over an acre with mature trees, lush landscaping, and low Comal County taxes. This 5-bed, 4.5-bath estate delivers space, style, and function with a 3-car garage, expansive 20x30 outdoor pad for entertaining, and a thoughtfully designed open floor plan built for modern living. Inside, high-end upgrades shine: custom plantation shutters, blown cellulose insulation, radiant barrier decking, and a 16 SEER HVAC with UV light for energy efficiency and comfort. The chef's kitchen steals the show with an 18-ft granite island, rich 42" birch cabinetry, double ovens, and gas cooking-built for hosting and everyday luxury. Soaring ceilings, crown molding, arches, and refined architectural details elevate every room. The living room features a dramatic wall of windows and a gas rock fireplace that anchors the space. Upstairs, a vaulted game room connects via a striking Romeo & Juliet balcony and catwalk. The private executive office adds a sleek, functional workspace. The primary suite is a true retreat with a spa-style bath and an oversized 22x10 walk-in closet. Downstairs, a private mother-in-law suite offers its own bath and French-door access to the exterior-ideal for guests or multigenerational living. Four-sided stucco and stone exterior. Abundant storage throughout. Thoughtfully designed from top to bottom. Pool rendering included for future backyard vision. Seller offering closing cost assistance, rate buy-down, and 1-point lender credit with preferred lender. Luxury, space, and flexibility-ready for your next move.

26219 Park Bend, New Braunfels

Start Your Search

IDX information is provided exclusively for consumers' personal, non-commercial use, that it may not be used for any purpose other than to identify prospective properties consumers may be interested in purchasing, and that the data is deemed reliable but is not guaranteed accurate by the MLS.  The MLS may, at its discretion, require use of other disclaimers as necessary to protect participants and/or the MLS from liability. 

Listings provided by LERA MLS
