Refine Search
Sort by
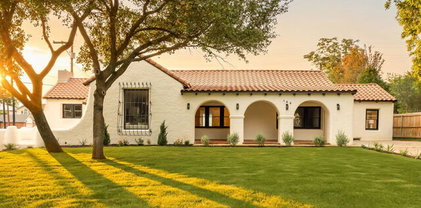
204 Gardenview, San Antonio
$950,000
4 Beds ⋅ 3 Baths ⋅ 2008620 MLS ⋅ ACTIVE Status
Step back into 1956 without giving up a single modern comfort. This 3,050 sq ft brick estate sits on a sprawling 0.533-acre lot in prestigious Castle Hills, shaded by mature oaks and just a smooth drive from major highways and the airport. No detail was overlooked here, as the sellers have invested generously in thoughtful updates throughout, from the sleek waterfall-quartz kitchen island to the designer-finished baths, giving this classic mid-century floor plan a fresh, elevated feel while honoring its original character. Four bedrooms and three full baths offer room to spread out, including a primary suite and a second primary-sized bedroom, each with generous closet and living space, and the home is zoned to North East I.S.D. (Castle Hills Elementary, Jackson Middle, Lee High). Out back, the grounds live like a private retreat, with a covered, pergola-topped patio made for entertaining, manicured lawns bordered by mature trees, and a sparkling pool that anchors the whole backyard in resort-style luxury. This is estate living, Castle Hills style: polished, private, and thoroughly updated from top to bottom. Schedule your showing today. Welcome home

204 Gardenview, San Antonio

107 Claremont Ave, San Antonio
$950,000
2007982 MLS ⋅ ACTIVE Status
Turnkey 3-unit income property in San Antonio's coveted Mahncke Park, minutes from Broadway, the Pearl District, and downtown. Built in 2018 by Imagine Homes-an ENERGY STAR and Build San Antonio Green certified builder-each 2-story townhome-style unit offers 2 bedrooms, 2.5 baths, open-concept living, granite counters, stainless appliances, and a private 1-car garage. Individually metered utilities keep operating costs low. 2025 income totaled $70,298 with $29,666 NOI, and the property has proven flexibility for traditional leases or furnished/short-term rentals (one unit currently operates as a successful Airbnb). A rare chance to acquire a stabilized, low-maintenance asset in one of San Antonio's most in-demand infill locations-or for an owner-occupant to live in one unit while the other two offset the mortgage. Rent roll and full financials available upon request.

107 Claremont Ave, San Antonio

26807 Interstate 10 W #3, Boerne
$925,000
4 Beds ⋅ 3 Baths ⋅ 2007645 MLS ⋅ ACTIVE Status
Commercial Development Opportunity. 5+ fully private acres with direct access to IH-10. 4,300sqft total: 3,000sqft main house plus 1,000sqft detached guest house. 4 bedrooms, 3 bathrooms. No HOA. No zoning restrictions. Over $200,000 in recent renovations, including a new roof, herringbone wood floors throughout, custom kitchen and bathroom cabinetry, new kitchen appliances, and a renovated primary bathroom. Additional updates include interior and exterior paint, lighting, plumbing fixtures, a new water softener, and landscaping. Single-story main house with high ceilings, open living areas, limestone details, and a large kitchen island. Detached guest house offers space for guests, an office, or recreation. Acreage provides room for additional structures, workshops, storage, or future development, subject to applicable requirements.

26807 Interstate 10 W #3, Boerne

27815 Cazador Trl, San Antonio
$925,000
5 Beds ⋅ 4 Baths ⋅ 2006989 MLS ⋅ ACTIVE Status
Welcome to luxury living in the prestigious, gated community of Venado Creek! Make a grand first impression through the home's impressive double door entrance, opening into a stunning 5-bedroom, 4-bathroom masterpiece designed for modern elegance and grand entertaining. Step inside to discover a freshly repainted, light-filled interior anchored by a cozy fireplace and beautifully remodeled flooring throughout the main living areas. The open kitchen comes fully equipped with brand-new, high-end appliances and features a casual eat-in breakfast area-complemented by a generously sized separate dining room perfect for holiday gatherings and formal dinner parties. Designed for complete relaxation and fun, this expansive floor plan includes a dedicated game room and a private theater room-ideal for movie nights, sports viewings, and weekend hosting. With 5 spacious bedrooms and 4 full baths, there is plenty of personal space for everyone. Major big-ticket updates are already taken care of, including a brand-new HVAC system for year-round efficiency, comfort, and peace of mind. Located in a peaceful, secure gated neighborhood with top-tier curb appeal, this turn-key home is move-in ready. Schedule your private tour today!

27815 Cazador Trl, San Antonio

25919 Streisand St, San Antonio
$985,000
4 Beds ⋅ 4 Baths ⋅ 2006696 MLS ⋅ ACTIVE Status
Set on half an acre in Timberwood Park, this beautifully designed property offers the space, flexibility and outdoor lifestyle buyers dream about. The main residence features three bedrooms and an open, light-filled layout with high ceilings, luxury water proof vinal and inviting living and dining spaces. The kitchen serves as the heart of the home with granite countertops, abundant white cabinetry, a gas range, breakfast-bar seating and plenty of room to gather. The spacious primary suite provides a peaceful retreat with dual vanities and a walk-in shower. A private guest casita adds exceptional versatility with its own bedroom, bathroom, kitchenette and living area-ideal for multigenerational living, extended stays or a private home office. Outside, the backyard feels like a personal resort, complete with a sparkling in-ground pool, covered patios, an elevated balcony, pergola and tranquil water feature, all surrounded by mature trees and generous green space. The home also has a full home generator. Located on a quiet cul-de-sac street, this property brings together comfortable everyday living, memorable entertaining and room for everyone to feel at home.

25919 Streisand St, San Antonio

7439 Hovingham, San Antonio
$975,000
5 Beds ⋅ 6 Baths ⋅ 2006624 MLS ⋅ ACTIVE Status
Welcome to this exquisite luxury estate located in the highly prestigious, guard-gated community of The Dominion, the absolute pinnacle of San Antonio luxury homes. Step inside to soaring high ceilings and gorgeous custom luxury wood floors that flow seamlessly through two spacious living rooms, and beautiful spiral staircase, offering the ultimate setting for both grand entertaining and intimate gatherings. The chef's kitchen is an absolute residential dream featuring stainless steel appliances, granite countertops, and beautiful cabinetry. Upstairs, a dedicated media room is set up for supreme movie viewing, perfectly complementing the generous secondary bedrooms that each boast their own private baths. Beyond this magnificent property, residents can join the world-class Dominion Country Club for elite golf, tennis, and recreation. Situated perfectly within a 5-mile radius of top-tier San Antonio attractions, you will find high-end shopping and dining at The Shops at La Cantera and The Rim, as well as zoning for highly acclaimed Northside ISD schools, including Leon Springs Elementary (located just 0.6 miles away), Rawlinson Middle School, and Clark High School. For our military, this prime luxury real estate location offers an incredibly convenient commute, sitting just minutes from Camp Bullis and well within a 30-minute drive to JBSA-Fort Sam Houston and JBSA-Lackland.

7439 Hovingham, San Antonio

no property photo
$999,999
4 Beds ⋅ 5 Baths ⋅ 2004696 MLS ⋅ ACTIVE Status
Experience elevated Hill Country living in this exceptional custom home, where sweeping views, mature trees, privacy, and impressive indoor-outdoor living come together to create a truly special property. From the moment you enter, the home showcases distinctive architectural details including stone columns and archways, elevated and tray ceilings, crown molding, recessed lighting, generous room sizes, and an abundance of windows that capture natural light and picturesque views of the surrounding hills. At the heart of the home is an expansive chef-inspired kitchen designed for entertaining, featuring extensive granite countertops, a large center island, abundant wood cabinetry, stainless steel appliances, double ovens, multiple prep and serving areas, and a dramatic stone-framed cooking area accented by decorative tilework. The adjoining living and dining spaces continue the home's open, inviting feel, while the formal dining room is framed by tall windows overlooking the rolling Hill Country. A private study offers French doors, wood flooring, built-in cabinetry and shelving, and walls of windows overlooking the natural surroundings-an ideal setting for working from home or creating a private library. Generously sized secondary rooms provide flexibility for family, guests, hobbies, or additional workspace. The spacious primary retreat is filled with natural light and features an impressive tray ceiling and French doors opening to the outdoors. The primary bath offers a spa-like escape with a jetted soaking tub, oversized tiled walk-in shower with multiple body sprays and handheld shower, generous vanity space, and extensive tilework. An oversized walk-in closet with built-in shelving and organization provides exceptional storage. Outdoor living is where this property truly shines. An expansive covered patio creates an incredible extension of the home with space for dining, lounging, and entertaining. The outdoor kitchen is equipped with granite countertops, built-in stainless steel grill, refrigerator, sink, bar seating, recessed lighting, and ceiling fans. Beyond the patio, mature trees and terraced outdoor spaces complement the home's elevated setting, while breathtaking Hill Country views provide a spectacular backdrop. Throughout the home, oversized windows continually reconnect the interior with the surrounding landscape, showcasing tree-covered hills and beautiful scenery from multiple rooms. With its custom architecture, impressive entertaining spaces, private setting, mature landscape, and remarkable Hill Country views, 18875 Shadow Canyon offers a lifestyle and setting that must be experienced in person.

18875 Shadow Canyon, Helotes

4112 Little Gem, San Antonio
$975,000
4 Beds ⋅ 6 Baths ⋅ 2003925 MLS ⋅ ACTIVE Status
Experience resort-style luxury living in the prestigious gated community of Cibolo Canyons in North San Antonio, just minutes from TPC San Antonio's championship golf courses and the JW Marriott San Antonio Hill Country Resort & Spa. Perfectly positioned at the end of a quiet cul-de-sac with neighbors on only one side, this exceptional 3,782-square-foot residence offers a rare combination of privacy, luxury, and an elevated Hill Country lifestyle. Designed for sophisticated entertaining and everyday comfort, this stunning home features four spacious bedrooms, each with its own private en-suite bathroom, plus two additional half baths. A dedicated home office, media room, and upstairs loft provide beautifully appointed spaces for work, relaxation, and entertainment. Expansive retractable glass doors create a seamless transition to your own private backyard oasis, where resort-style living takes center stage. Enjoy a sparkling swimming pool with a slide, an large covered patio with an outdoor fireplace, built-in grill, mounted television, and surround sound. Whether hosting unforgettable gatherings, enjoying an evening by the fire, or relaxing poolside, every detail is designed to make home feel like a luxury retreat. Beyond your private sanctuary, Cibolo Canyons offers an exceptional resort-inspired lifestyle with two community amenity centers, including one featuring a lazy river, swimming pools, fitness amenities, and recreational opportunities. Golf enthusiasts will appreciate the proximity to TPC San Antonio's renowned Oaks and Canyons courses, while nearby Stone Oak offers convenient access to upscale shopping, dining, and entertainment. More than a luxury home, 4112 Little Gem is an opportunity to experience private, resort-style living in one of San Antonio's most desirable gated communities. Discover the perfect balance of exclusivity, entertainment, and Hill Country elegance.

4112 Little Gem, San Antonio

1807 Yardzen Ln, San Antonio
$949,900
4 Beds ⋅ 4 Baths ⋅ 2003022 MLS ⋅ ACTIVE Status
Front porch leads to entry with 13-foot ceilings. Home office with French doors frame entry. Game room with double door entry just off the extended entry. Spacious family room with 17-foot ceiling, a wood mantel fireplace, and a grand wall of windows flows to the dining area. Corner island kitchen with built-in seating space features a 6-burner gas rangetop, a double wall oven, generous counter space and a walk-in pantry just off the mudroom. Secluded primary suite with a wall of windows. Primary bathroom features a double door entry, dual vanities, freestanding tub, separate glass-enclosed shower, and two walk-in closets. Guest suite with a full bathroom and walk-in closet just off the family room. Secondary bedrooms with walk-in closets and a Hollywood bathroom complete this spacious design. Extended covered backyard patio. Mud room just off the three-car garage.

1807 Yardzen Ln, San Antonio

22427 Estacado, San Antonio
$975,000
3 Beds ⋅ 5 Baths ⋅ 2002444 MLS ⋅ ACTIVE Status
Luxury Living at its finest. Step into elegance in this stunning home nestled within a prestigious gated community offering resort-style amenities.This beautifully designed residence features 3 Spacious bedrooms, 3 full bathrooms & 2 half bathrooms, dedicated private office and 1 versatile flex rooms. From the moment you walk in, you'll be captivated by the expansive windows that flood the home with natural light and showcase breathtaking views. Designed for both comfort and entertaining, enjoy private pool, outdoor patio with built-in-gas grill, outdoor refrigerator & sink. One of a kind driveway with space for up to 8 vehicles. The community offers unmatched lifestyle perks, including elegant clubhouse, tennis courts, fitness center, library, pool, game rooms scenic walking trails and gated privacy. This home truly blends luxury, functionality, and lifestyle in one exceptional property.

22427 Estacado, San Antonio

685 S Loop 1604, San Antonio
$900,000
2000007 MLS ⋅ ACTIVE Status
Prime Commercial Opportunity on approximately 9.766 acres located on highly traveled Loop 1604 between IH-37 South and IH-35 South. This highly visible corner property is located outside San Antonio city limits (OCL), offering the advantage of no city taxes and greater flexibility for a wide variety of commercial and development opportunities. The existing 1,454 SF commercial building features a spacious open serving area, wet bar, multiple private rooms, office space, restrooms, and ample parking. Originally designed for restaurant and bar use, the flexible floor plan could accommodate numerous business concepts. The property also includes horse stables, an approximately 50-foot-wide by 15-foot-deep man-made pond, and nearly 10 acres of land. An engineer has indicated that approximately 7 acres may be suitable for future RV park or manufactured housing development, subject to buyer verification, engineering, permitting, and governmental approvals. Whether your vision includes a restaurant, bar, event venue, wedding venue, brewery, entertainment destination, RV park, manufactured housing community, equestrian facility, contractor headquarters, storage facility, retail center, or another commercial venture, this property offers the location, visibility, and acreage to bring it to life. Opportunities like this are increasingly rare in one of South Bexar County's fastest-growing corridors. PRIVATE FINANCING AVAILABLE TO THOSE WHO QUALIFY.

685 S Loop 1604, San Antonio

100 Dogwood Ln, San Antonio
$949,000
3 Beds ⋅ 3 Baths ⋅ 1998982 MLS ⋅ ACTIVE OPTION Status
A beautifully reimagined 1960s Mid-Century Modern residence where timeless architecture meets contemporary luxury. Set on a sprawling one-acre corner lot in the heart of the city, this all-masonry home offers the rare combination of privacy, space, and unmatched convenience with direct access to Loop 410, Castle Hills, premier shopping, and dining. Expansive windows flood the interiors with natural light, creating inviting living spaces complemented by smooth-finish walls and designer lighting. The seamless flow between the living, dining, and kitchen areas makes everyday living and entertaining effortless. Designed for both function and style, the chef's kitchen features custom cabinetry with soft-close drawers, solid surface countertops, premium ZLINE appliances, double ovens, gas cooking, a walk-in pantry, dual oversized islands with breakfast seating, and abundant prep space. A dramatic wall of sliding glass doors extends the dining area onto the patio, creating a true indoor-outdoor lifestyle. The primary retreat opens directly to the backyard and features a luxurious spa-inspired bathroom with dual vanities, a separate walk-in shower, and generous walk-in closets. Each secondary bedroom is comfortably sized and enjoys access to its own full bath, continuing the home's thoughtful design and everyday livability. Outside, pristine landscaping, and a sparkling pool create a private backyard retreat ideal for relaxing or entertaining year-round. This exceptional residence offers a rare opportunity to own a fully renovated home that is as functional as it is beautiful.

100 Dogwood Ln, San Antonio

7222 Bluff Run, San Antonio
$950,000
4 Beds ⋅ 3 Baths ⋅ 1992802 MLS ⋅ ACTIVE Status
Located in the desirable Bluffs at Dominion, this thoughtfully designed single-story Sitterle home offers a seamless blend of comfort and functionality. A welcoming open-concept layout, highlighted by upgraded designer light fixtures, creates an inviting setting for everyday living and entertaining. The kitchen, breakfast nook, and dining area connect easily within a generous 12 foot space, filled with natural light from an atrium and a raised covered patio on either side. The kitchen serves as the heart of the home, featuring ample counter space, extensive cabinetry, gas cooking, double ovens, and a large island with bar seating, ideal for gatherings. The private primary suite is thoughtfully set apart from the secondary bedrooms and offers a spa-like bath and a spacious walk-in closet. Two additional bedrooms share a full bath, with a nearby half bath for added convenience. A fourth bedroom near the entry provides flexibility to serve as a home office, game room, or secondary living area. Additional features include a finished attic storage space, a dedicated organization area tucked behind the kitchen with built in shelving, and solid surface flooring throughout with tile in the living and wet areas and wood flooring in the bedrooms with no carpet. Smart home automation, security systems with CCTV, wood shutters, and a side entry garage with custom epoxy floors and an EV charger further enhance the home's appeal. The elevated backyard patio offers a quiet space to enjoy morning coffee or an evening drink.

7222 Bluff Run, San Antonio

27623 Heritage Pass, Boerne
$900,000
5 Beds ⋅ 5 Baths ⋅ 1994289 MLS ⋅ ACTIVE Status
NO CITY TAXES | PRIVATE HILL COUNTRY RETREAT | NO REAR NEIGHBORS | 2025 ROOF | REMODELED KITCHEN & SPA-LIKE PRIMARY SUITE | CLIMATE-CONTROLLED 4-CAR GARAGE Privacy, updates, space and room to create your own backyard oasis. Welcome to a beautifully updated home in desirable Limestone Ranch where PRIVACY, LUXURY & LIFESTYLE COME TOGETHER. Situated on approximately 0.57 ACRES WITH NO REAR NEIGHBORS, this exceptional home offers nearly 4,900 square feet of living space, extensive recent improvements and a backyard that provides the perfect canvas for your dream outdoor retreat. From the moment you arrive, you'll appreciate the many thoughtful updates throughout the home, including a ROOF IN JULY 2025, FRESH INTERIOR PAINT, UPDATED FLOORING & LIGHTING. The BATHROOMS HAVE ALSO BEEN UPDATED, INCLUDING TOILETS, FINISHES & FLOORING. The REMODLED KITCHEN is designed for both everyday living and entertaining and features an UPGRADED APPLIANCES SUCH AS DOUBLE-OVEN & 5-BURNER GAS COOKTOP and additional updates that make this kitchen a true centerpiece of the home. The PRIMARY SUITE IS A PRIVATE RETREAT OF ITS OWN. The completely remodeled spa-inspired primary bath features beautiful RECENT, UPGRADED TILE, A LUXURIOUS SOAKING TUB, AN UPDATED SHOWER AND VANITIES, creating a relaxing escape at the end of the day. The suite also offers TWO WALK-IN CLOSETS-providing exceptional storage and convenience. One of the home's most impressive features is the CLIMATE-CONTROLLED 4-CAR GARAGE. This is far more than parking-it provides an incredible amount of flexible space for vehicles, hobbies, a workshop, recreational equipment or additional storage. The flexible floor plan offers 5 BEDROOMS & 4.5 BATHS, including TWO DOWNSTAIRS EN-SUITES, plus an office, tech space, media room, game room and exercise room. There is plenty of space for entertaining, working from home, guests and multigenerational living. Then step outside and experience what makes this property truly special. The PRIVATE BACKYARD HAS NO REAR NEIGHBORS, giving you a peaceful sense of seclusion that is increasingly difficult to find. Relax on the private backyard deck and enjoy BEAUTIFUL EVENING SUNSETS, entertain friends and family, or imagine transforming the generous yard into your own personal resort. There is PLENTY OFROOM TO CREATE YOUR DREAM POOL AND BACKYARD OASIS, whether your vision includes a pool and spa, outdoor kitchen, fire pit, expanded entertaining areas or a combination of it all. The existing deck and sports court provide immediate opportunities for outdoor enjoyment, while the expansive yard gives you the freedom to make the property uniquely yours. Located in desirable Limestone Ranch, this home offers convenient access to I-10, La Cantera, Loop 1604, Fair Oaks Ranch and Boerne amenities. ROOF REPLACED IN JLUY 2025. UPDATED KITCHEN. COMPLETELY REMODELED PRIMARY BATH. REPLACED ALL FLOORING. FRESH PAINT. UPDATED LIGHTING. CLIMATE-CONTROLLED 4-CAR GARAGE. NO REAR NEIGHBORS. AMAZING SUNSETS. AND ROOM FOR YOUR DREAM POOL. This isn't simply a large home-it is an exceptional opportunity to own a beautifully updated private retreat with the space and potential to create the backyard you've always envisioned.

27623 Heritage Pass, Boerne

25814 Echo Mtn, San Antonio
$987,000
4 Beds ⋅ 4 Baths ⋅ 1996580 MLS ⋅ PRICE CHANGE Status
A MILLION-DOLLAR VIEW, NOW OFFERED AT $987,000! Discover this stunning 2018 Coventry custom-built home perched high above Timberwood Park, showcasing breathtaking panoramic Hill Country views and unforgettable sunsets. From the moment you arrive, mature oak trees and a peaceful setting create a memorable first impression. Inside, soaring ceilings, walls of windows, and an open-concept design fill the home with natural light while framing the spectacular scenery. The inviting kitchen features upgraded appliances, generous cabinetry, and a welcoming layout that brings everyone together. Three bedrooms are conveniently located on the main level, while upstairs offers a private fourth bedroom, full bath, and balcony-ideal for guests, a home office, or a quiet retreat. Step outside to the expansive epoxy-coated terrace, where morning coffee comes with sweeping Hill Country views and evenings invite sunset gatherings, family fiestas, and entertaining beneath the stars. The spacious 3-car garage features oversized doors and epoxy flooring. Additional highlights include a standing seam metal roof, front-yard turf, low-maintenance landscaping, and a storage shed with electricity. Enjoy Timberwood Park's private recreation amenities, including a stocked fishing lake, swimming pool, clubhouse, fitness center, walking trails, and courts for tennis, pickleball, and basketball. More than beautiful finishes, this is a home designed around the moments you'll remember. SOME SUNSETS SIMPLY HAVE A BETTER ADDRESS!

25814 Echo Mtn, San Antonio

808 E Myrtle St, San Antonio
$944,900
3 Beds ⋅ 3 Baths ⋅ 1995730 MLS ⋅ ACTIVE Status
"JUST REDUCED! Seller offering concessions towards rate buydown or eligible closing costs!" Premier Urban Living at SOJO Crossing! Ideally located just steps from the Pearl District, this stunning 3-bedroom, 3-bath townhome offers 2,185 square feet, making it the most attractive floor plan in SOJO CROSSING. Designed for those seeking luxury, convenience, and an exceptional downtown lifestyle, this home features an open-concept floor plan filled with abundant natural light and high-end finishes throughout. The beautifully updated interior showcases fresh paint, upgraded lighting and fixtures, custom built-out closets throughout, and a customized walk-in pantry. The gourmet kitchen is appointed with premium appliances, a wine refrigerator, and flows seamlessly into the spacious living and dining areas, making it ideal for entertaining. The luxurious primary suite is a true retreat, featuring an oversized custom-designed walk-in closet and a spa-inspired bath complete with a jetted soaking tub, separate shower, and elegant finishes. A versatile third-floor bonus room offers endless possibilities as a game room, home office, media room, or additional entertaining space. This smart home is loaded with premium technology including motorized blinds, a programmable smart environmental control system, and an intercom with video and audio communication between each floor and the front door, providing both convenience and security. Outdoor living is exceptional with private patios and outdoor space on every level, balconies on the second and third floors, and an incredible rooftop deck accessed by a spiral staircase, where you'll enjoy breathtaking city views and unforgettable sunsets. Additional upgrades include custom-built storage beneath the first-floor staircase and numerous thoughtful designer touches throughout. Located within walking distance to the Pearl, the River Walk, award-winning restaurants, coffee shops, boutiques, and downtown entertainment, this home offers the very best of luxury urban living in one of San Antonio's most desirable neighborhoods.

808 E Myrtle St, San Antonio

12502 E Interstate 10, San Antonio
$995,000
1994637 MLS ⋅ ACTIVE Status
URIAH Real Estate Organization is pleased to present 12502 E IH-10, a 2.71 acre commercial land opportunity strategically located along Interstate 10 East in the rapidly growing East San Antonio corridor. Featuring direct frontage on IH-10 and excellent visibility, the property offers convenient access to Loop 1604, FM 1518, and major employment centers throughout Northeast Bexar County. The site benefits from its proximity to Randolph Air Force Base, Joint Base San Antonio, Amazon fulfillment facilities, and the rapidly expanding residential communities throughout Converse, Schertz, and East San Antonio. Continued population growth, new housing developments, and expanding infrastructure in the surrounding area make this an attractive opportunity for investors, developers, and owner-users seeking exposure along one of San Antonio's major transportation corridors. The property is currently improved with a 1,064 square foot manufactured home containing three bedrooms and two bathrooms, providing potential interim income or owner-user functionality while planning future development. Utilities including water and electricity are already available on-site, helping reduce development costs and timelines. Zoned C-2 Commercial and R-6 Residential, the property offers flexibility for a variety of commercial, retail, service-oriented, mixed-use, or residential development opportunities. Potential uses include automotive services, contractor yards, equipment sales, retail storefronts, office-warehouse development, self-storage, convenience retail, RV and trailer sales, or redevelopment into a commercial business park. With strong interstate visibility, flexible zoning, existing improvements, utilities on-site, and immediate access to major highways, 12502 E IH-10 presents a rare opportunity to acquire a versatile commercial site in one of the region's fastest-growing submarkets.

12502 E Interstate 10, San Antonio

12502 E Interstate 10, San Antonio
$995,000
1994626 MLS ⋅ ACTIVE Status
12502 E IH-10 is a 2.71 acre commercial land opportunity strategically located along Interstate 10 East in the rapidly growing East San Antonio corridor. Featuring direct frontage on IH-10 and excellent visibility, the property offers convenient access to Loop 1604, FM 1518, and major employment centers throughout Northeast Bexar County. The site benefits from its proximity to Randolph Air Force Base, Joint Base San Antonio, Amazon fulfillment facilities, and the rapidly expanding residential communities throughout Converse, Schertz, and East San Antonio. Continued population growth, new housing developments, and expanding infrastructure in the surrounding area make this an attractive opportunity for investors, developers, and owner-users seeking exposure along one of San Antonio's major transportation corridors. The property is currently improved with a 1,064 square foot manufactured home containing three bedrooms and two bathrooms, providing potential interim income or owner-user functionality while planning future development. Utilities including water and electricity are already available on-site, helping reduce development costs and timelines. Zoned C-2 Commercial and R-6 Residential, the property offers flexibility for a variety of commercial, retail, service-oriented, mixed-use, or residential development opportunities. Potential uses include automotive services, contractor yards, equipment sales, retail storefronts, office-warehouse development, self-storage, convenience retail, RV and trailer sales, or redevelopment into a commercial business park. With strong interstate visibility, flexible zoning, existing improvements, utilities on-site, and immediate access to major highways, 12502 E IH-10 presents a rare opportunity to acquire a versatile commercial site in one of the region's fastest-growing submarkets.

12502 E Interstate 10, San Antonio

1804 Winding Vw, San Antonio
$985,000
4 Beds ⋅ 4 Baths ⋅ 1993760 MLS ⋅ ACTIVE Status
This stunning custom Stadler home is located in the premier 24/7 guarded community of SummerGlen, surrounded by mature landscaping in a serene neighborhood. The home is well positioned on a corner lot, with the main living areas oriented to showcase the backyard oasis creating a natural connection between indoor and outdoor spaces. Inside, the layout is centered around comfortable, well-scaled living areas with tall ceilings, natural light, and a floor plan that feels open in the right places while still allowing rooms to feel defined. The gourmet Chef's kitchen includes granite countertops, (new) dual 5 burner gas cooktops (10 burner total), (new) double ovens, pot fillers for each cooktop, prep sink, refrigerator, walk-in pantry and eating area. The elegant master bedroom with tray ceiling, Italian wallpaper, luxurious tub & boutique style closet are located on the main level, with an additional bedroom downstairs. Upstairs features a game room with balcony access to enjoy the view and two bedrooms. Amazing outdoor living space includes heated pool and spa with waterfall and bubbler features, Zen Garden Pond, fire pit area, and extensive split level flagstone patio to entertain or relax and enjoy. LED Holiday/security lighting, bold design, intricate details throughout and a greenbelt that can't be built on makes this home a lifestyle!

1804 Winding Vw, San Antonio

135 W Lullwood, San Antonio
$955,000
4 Beds ⋅ 4 Baths ⋅ 1993119 MLS ⋅ PRICE CHANGE Status
OPEN HOUSES - Friday 10/30 2-4pm, Saturday 10/31 11-1pm Welcome to 135 Lullwood! A rare opportunity to own a fully reimagined historic home in the heart of Monte Vista where preserved historic beauty meets contemporary elegance. Homes like this simply do not come available often. Set on a prominent corner lot this stunning SINGLE STORY renovation offers 3,446 square feet of living space including a beautifully designed attached guest house. Nearly everything has been thoughtfully updated while still preserving the charm and character that make Monte Vista one of San Antonio's most iconic neighborhoods. The main residence features 3 bedrooms, 2.5 bathrooms, high ceilings, expansive open-concept living spaces, and designer finishes throughout. The attached guest house includes its own private entrance, full kitchen, living room, bedroom, and bathroom, ideal for multigenerational living, guests, rental income, or a private office/studio setup. From the moment you walk in, the attention to detail is impossible to miss. The custom kitchen features warm wood cabinetry, quartz countertops, floating shelves, designer lighting, and premium appliances. Multiple living and entertaining spaces flow effortlessly throughout the home, complemented by gorgeous natural light, wide-plank flooring, custom tile work, and carefully curated finishes that feel elevated yet timeless. The primary suite feels like a luxury retreat with a spa-inspired bathroom featuring floor-to-ceiling designer tile, dual vanities, soaking tub, oversized walk-in shower, and TWO walk in closets. Major systems, finishes, interiors, and functional spaces have all been modernized while maintaining the integrity and soul of the home. Outside, the property offers exceptional curb appeal, a large driveway, additional side driveway access, and a two-car carport providing ample parking flexibility for owners and guests alike. 135 Lullwood is the perfect blend of historic charm, modern design, functionality, and lifestyle in one of San Antonio's most sought-after neighborhoods. Truly a move-in ready Monte Vista masterpiece that will not last long.

135 W Lullwood, San Antonio

505 Arbor Pl, San Antonio
$1,000,000
1990503 MLS ⋅ ACTIVE Status
505 Arbor Place presents a rare opportunity to acquire a newly renovated six-unit residential investment property located just two miles from Downtown San Antonio. Situated on approximately 0.4114 acres and zoned IDZ-1, the property consists of six standalone single-family residences totaling approximately 6,720 square feet. The project is nearing completion and features a highly desirable unit mix of six (6) three-bedroom, two-bathroom homes averaging approximately 1,120 square feet per unit. Each residence has been extensively renovated and offers modern finishes designed to appeal to today's renters seeking quality housing with convenient access to the urban core. Strategically positioned in San Antonio's rapidly evolving Near West Side corridor, the property benefits from exceptional connectivity to Downtown, major employment centers, educational institutions, healthcare facilities, and entertainment destinations. The location continues to experience significant public and private investment, supporting strong rental demand and long-term appreciation potential. With its detached-home configuration, modern renovations, and proximity to Downtown San Antonio, 505 Arbor Place offers investors the opportunity to acquire a unique, income-producing asset with strong workforce housing fundamentals and attractive long-term growth prospects.

505 Arbor Pl, San Antonio

00 Southton, San Antonio
$1,000,000
1969156 MLS ⋅ ACTIVE Status
Prime 1.5 acre vacant land opportunity located on Southton Rd in Southeast San Antonio, TX 78223. Zoned OCL, the property offers flexibility for a variety of commercial development. Positioned near dense residential neighborhoods and within close proximity to Interstate 37, the site is well-suited for retail, service, or convenience store users. Approved for a C-Store with an IMST report available, the property presents a strong development-ready opportunity in a growing corridor. The property features approximately 325 linear feet of frontage along Southton Rd, providing excellent visibility and accessibility. Utilities include water and sewer on site, adding significant value and development readiness. Convenient access to Loop 410, Highway 181, and I-37 allows for strong connectivity throughout the Southside San Antonio market. Located near expanding industrial facilities, new residential developments, and major distribution corridors, the site is well-positioned for users seeking accessibility, flexibility, and growth potential in an emerging area of San Antonio.

00 Southton, San Antonio

00 Woodlake, Converse
$1,000,000
1969155 MLS ⋅ ACTIVE Status
Prime 1 acre hard corner development opportunity located at Woodlake Pkwy & Binz-Engleman Rd in Converse, TX 78109. Zoned OCL, this vacant land tract offers excellent flexibility for a variety of commercial or investment uses in a rapidly growing Northeast San Antonio corridor, with restrictions against gas station use. Positioned on a four-way signalized corner, the property benefits from strong traffic exposure and visibility in a highly accessible location. The property features approximately 330 feet of frontage along Binz-Engleman Rd and 165 feet along Woodlake Pkwy, providing exceptional visibility, accessibility, and traffic exposure. Water and sewer are available, enhancing the site's development potential and readiness. Strategically positioned near established residential communities, industrial developments, and major thoroughfares including Loop 1604 and IH-10, the property is ideally suited for retail, service, office, or mixed-use development in an expanding trade area.

00 Woodlake, Converse

426 Legacy Rdg, San Antonio
$999,999
5 Beds ⋅ 7 Baths ⋅ 1966190 MLS ⋅ ACTIVE Status
Guest are invited to enter through the prestigious Canyon Springs Main gate, located at 24450 Fairway Springs. The property sits along the signature Hole #6 of Canyon Springs Golf Club, this 5-bedroom, 5 full and 2 half bath custom residence blends luxury and breathtaking golf course views throughout. Thoughtfully designed with a split-level layout, the home offers multiple living and entertaining spaces filled with natural light, soaring ceilings, and seamless indoor/outdoor flow. The recently remodeled kitchen features updated finishes, custom cabinetry, premium countertops, gas cooking, oversized island, and abundant storage, perfect for entertaining or everyday living. Spacious secondary bedrooms, dedicated study, game room, and flexible guest accommodations provide versatility for a variety of lifestyles. Multiple balconies and expansive outdoor living spaces capture stunning panoramic views. Nestled behind the guarded gates of Canyon Springs, this one-of-a-kind home offers community amenities and convenient access to premier shopping, dining, and major highways. Crafted by the renowned luxury builder Adam Wilson Custom Homes, known for exceptional quality and innovative design.

426 Legacy Rdg, San Antonio

IDX information is provided exclusively for consumers' personal, non-commercial use, that it may not be used for any purpose other than to identify prospective properties consumers may be interested in purchasing, and that the data is deemed reliable but is not guaranteed accurate by the MLS.  The MLS may, at its discretion, require use of other disclaimers as necessary to protect participants and/or the MLS from liability. 

Listings provided by LERA MLS

How much is your home worth?

Get instant property value now!